Browse categories
Explore
Fiverr Pro
English
$
USD
I will design electrical layout plan, substation and load calculation
About This Gig
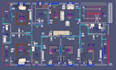
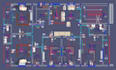
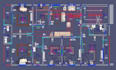
Hello! I am creating Electrical floor plan drawings for Duplex, Triplex, Multiplex homes, Apartment, Office and factory according to International Building code (IBC-2020), etc
WHAT I CAN OFFER
Besides that, I provide a full range of architectural 2D design services, including AutoCAD Electrical, Cable management, Circuit design, Electrical 2d Layout, Fixture Layout,
Electrical 2d & Single Line Diagram(sld), Sub Station Design, Load and Lumen Calculation, Conduit Selection, Busbar Selection, Lps Design.
WHO I AM
I'm Tuli Roy, a Electrical and Electronics Engineer. I am a professional Electrical designer and I have six years experience on electrical design in real estate company
I started freelancing now.
ADDITIONAL INFO
Experienced with AutoCAD, Revit, Sketchup, MS PowerPoint Presentation, and more.
Prompt communication & delivery
High value for your money
Project scale:
Apartment
Building type:
Residential
•
Commercial
•
Office & workspace
Please inform the freelancer of any preferences or concerns regarding the use of AI tools in the completion and/or delivery of your order.


