Browse categories
Explore
Fiverr Pro
English
$
USD

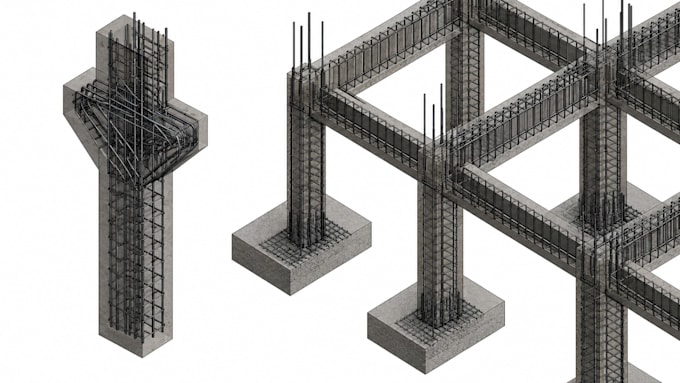
Build your project with a professional Structural BIM model.
Need a clean, accurate, and well-organized Structural BIM model in Revit? I'm here to help.
I hold a Bachelor's Degree in Architecture and specialize in Structural BIM Modeling for residential, commercial, and institutional projects. Whether you have structural PDF drawings, DWG files, RVT models, IFC files, SKP files, NWC, DXF, or an existing structural 3D model, I'll transform them into a professional Revit model ready for coordination and documentation.
What I need from you?
To start your project, please provide one of the following:
What you'll receive?
This gig focuses only on Structural BIM Modeling.
If you also need Architectural BIM Modeling, please visit my Architectural BIM gig or send me a message for a custom offer.
Before placing your order
Every project is different. If you're unsure which package best fits your needs, feel free to contact me. I'll be happy to help you choose the right solution for your project.
You dream it. I bring it to life.
Fiverr does not screen freelancers in this category. Please verify qualifications and discuss requirements with the freelancer before ordering, including any preferences regarding the use of AI tools.
Languages
Does the package include complete structural drawings?
No. The packages include the Structural BIM model and the drawings specified in your selected package. Additional plans, sections, elevations, or presentation sheets are available for an extra fee.
Can you design my structural system?
Yes, I can provide preliminary structural sizing (pre-dimensioning). Professional structural analysis and engineering calculations are not included.
Do I need to provide reinforcement details (rebar)?
Yes. If reinforcement modeling is required, please provide the reinforcement schedule or structural drawings with the required details.
Which file formats do you accept?
I work with PDF, DWG, RVT, IFC, SKP, DXF, NWC, and existing structural 3D models.
Can I request additional structural drawings later?
Yes. Additional plans, sections, elevations, BIM views, or documentation can be added through a custom offer.
