Browse categories
Explore
Fiverr Pro
English
$
USD

Level 1



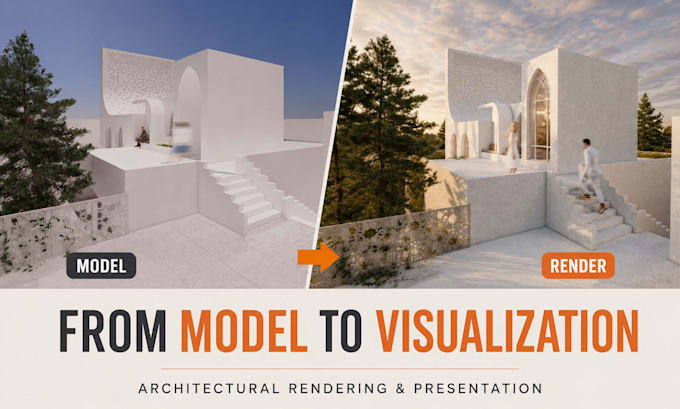
Do you have an architectural sketch, basic model, or unfinished idea that is not ready for presentation?
I transform sketches, plans, and 3D models into clear, professional architectural visualizations for portfolios, university projects, competitions, client presentations, and design reviews.
I do more than render images. I review your project, identify what the visualization should communicate, and create visuals that strengthen your design story.
Basic: For clients with a clean, ready 3D model.
Standard: A coordinated set of presentation-ready visualizations.
Premium: Includes simple model development from clear sketches, plans, or incomplete files.
Please contact me before ordering if you need modeling, design development, multiple spaces, urgent delivery, or more than four images. I'll review your files and recommend the best package.
Fiverr does not screen freelancers in this category. Please verify qualifications and discuss requirements with the freelancer before ordering, including any preferences regarding the use of AI tools.
Architectural Portfolio l Presentation Designer
Level 1
Languages
Should I contact you before ordering?
Yes. Please send your model, sketches, plans, required views, references, intended use, and deadline. I will confirm the correct package or prepare a custom offer.
What is included in the Basic package?
The Basic package includes one professional visualization from a ready and organized 3D model. It does not include architectural design, major model correction, or building a new model from sketches.
Can you work from sketches, plans, or incomplete files?
Yes. Clear sketches, plans, PDFs, screenshots, or incomplete models can be developed into professional visuals. The required modeling and project development will be reviewed and priced separately.
Is 3D modeling included?
The Basic and Standard packages require an existing model. Premium can include simple model development. Detailed or complete architectural modeling requires a custom offer.
Can you create both exterior and interior visuals?
Yes. I can create exterior or interior architectural visualizations. Please send the project files first because scope and pricing depend on model complexity and the required environment.
Can you improve my existing render?
Yes. I can improve materials, lighting, atmosphere, landscape, people, composition, and Photoshop post-production. Send the original render and available source files for review.
What counts as a revision?
A revision includes reasonable adjustments to the approved camera, materials, lighting, colors, or post-production. New camera views, redesign, major modeling changes, or new spaces are additional work.
Can you create a walkthrough or 360 render?
Yes. Simple walkthroughs and 360 panoramic renders can be added as extras. Complex animation, multiple scenes, or extensive camera sequences require a custom offer.