Browse categories
Explore
Fiverr Pro
English
$
USD



HELLO !
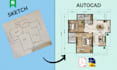
Are you looking for a clean and accurate 2D house plan in AutoCAD? You are at the right place.
I am an experienced architectural designer. I will design professional 2D house plans according to your requirements with proper dimensions and layout.
My Services:
Why choose me:
File Formats:
PDF, JPG, DWG (AutoCAD)
Note: Please contact me before placing order.
Fiverr does not screen freelancers in this category. Please verify qualifications and discuss requirements with the freelancer before ordering, including any preferences regarding the use of AI tools.
AutoCAD 2D Architectural Plans and 3D Exteriors
Languages
Q: What do you need to start the project?
I need your sketch, reference image, or dimensions with requirements
What file formats will I receive?
You will get PDF, JPG, and AutoCAD (DWG) files
Can you modify or redraw existing plans?
Yes, I can edit, redraw, or convert your sketch/PDF into AutoCAD


