Browse categories
Explore
Fiverr Pro
English
$
USD
Permit Ready Architectural, Structural, and MEP drawings
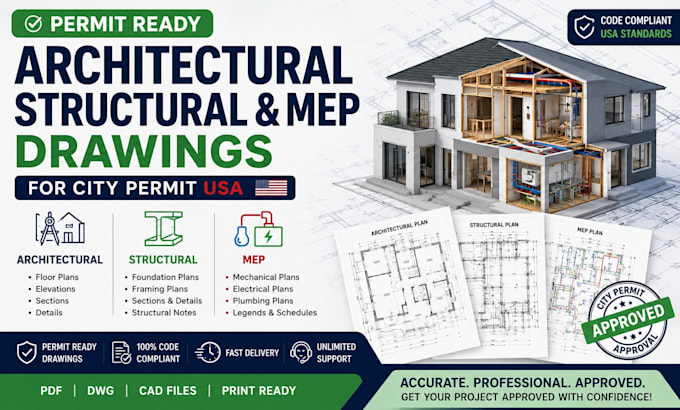
I will create permit-ready Architectural, Structural, and MEP drawings for city permit approval across the USA.
Need professional construction drawings that meet your local building department requirements? You're in the right place. As an experienced Architectural Engineer, I provide accurate, code-compliant Architectural, Structural, and MEP plans for residential and commercial projects.
My services include:
Why choose me?
Please contact me before placing your order so I can review your project requirements and recommend the best package for your permit application. I look forward to helping you get your plans approved quickly and professionally.

Project scale:
Apartment
Building type:
Residential
•
Commercial
Material speciality:
Concrete
•
Steel
Please inform the freelancer of any preferences or concerns regarding the use of AI tools in the completion and/or delivery of your order.
