Browse categories
English
$
USD
Connect to your AI
CAD, BIM and Product Design Expert
Hello, welcome here!
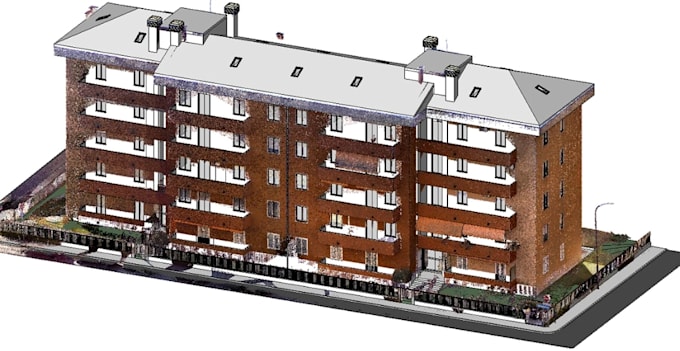
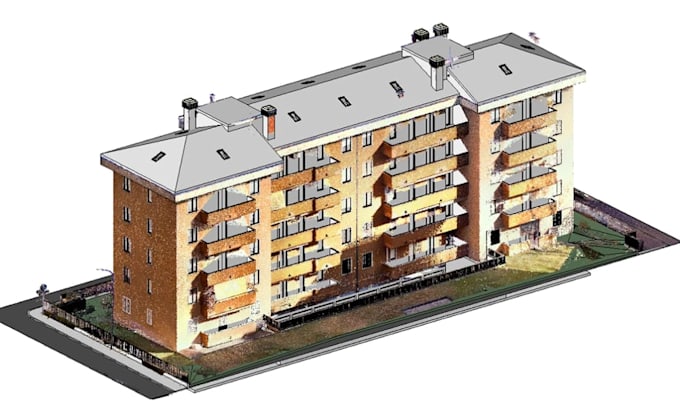
Greeting! I am Scan to BIM I specialize in As Built Architectural Plan, Interior 3D Design, exterior 3D design, and high-quality rendering for houses, villas, Heritage Building, Construction Site and real estate projects.
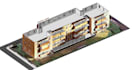
Here i will convert te57 point cloud revit bim, building renovation design, elevation, cad
VERVIEW OFWHAT I OFFER:
From Scan to Bim and Permit Drawings to complete construction documentation, I deliver production support you can count on.
Project scale:
Building
Building type:
Residential
•
Commercial
•
Office & workspace
Material speciality:
Concrete
•
Wood
Please inform the freelancer of any preferences or concerns regarding the use of AI tools in the completion and/or delivery of your order.