Browse categories
Explore
Fiverr Pro
English
$
USD

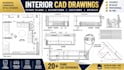
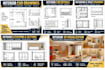
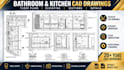


Need accurate interior floor plans and professional AutoCAD drawings for your home or commercial project?
With 20+ years of CAD drafting experience, I'll turn your ideas, sketches, or requirements into clean, detailed interior drawings.
I specialize in 2D interior drafting and space planning in AutoCAD for homeowners, contractors, interior designers, and businesses.
My services include:
Interior floor plans & furniture layouts
Space planning
Kitchen & bathroom layouts
Interior elevations & wall elevations
Reflected ceiling plans (RCP)
Flooring layouts
Sections & interior details
Residential & commercial interior drawings
You can provide:
sketches, PDFs, images, existing drawings, dimensions, or design ideas.
You'll receive accurate dimensions, clear annotations, organized CAD layers, and editable DWG files, prepared according to your project requirements.
Why choose me?
20+ years of CAD drafting experience
Professional AutoCAD expertise
Architectural & interior drafting background
Accurate, detailed & reliable work
Have a custom project? Send me your requirements before ordering and Ill recommend the right package.
Fiverr does not screen freelancers in this category. Please verify qualifications and discuss requirements with the freelancer before ordering, including any preferences regarding the use of AI tools.
Expert in AutoCAD Drafting for Home, Building, Commercial Projects
Languages
What do you need from me to start the project?
Please provide your sketch, PDF, image, existing drawing, dimensions, measurements or design requirements. Any reference images or examples are also helpful.
Will I receive an editable AutoCAD DWG file?
Yes. Editable AutoCAD DWG source files are included with all packages, along with PDF output.
Can you create interior drawings from a hand sketch or image?
Yes. I can develop professional 2D interior drawings from hand sketches, images, PDFs, existing drawings or your measurements.
Can you work on kitchens, bathrooms and other interior spaces?
Yes. I can prepare interior plans and layouts for kitchens, bathrooms, bedrooms, living rooms, offices and other residential or commercial spaces.
Can you handle projects larger than 2,500 sq. ft.?
Yes. Larger or multi-room projects can be handled through a custom offer based on the project scope and number of drawings required.
Can you provide 3D visualization?
Yes, 3D visualization can be provided when required. Please contact me before ordering so I can review the project and provide a custom offer.
| (1) | ||
| (0) | ||
| (0) | ||
| (0) | ||
| (0) |
jasonmorsello

United States
My experience was exceptional. Excellent response time, communication, job quality, expertise and attention to detail. Very easy to work with.
$50
Price
1 day
Duration

Seller's Response
| (1) | ||
| (0) | ||
| (0) | ||
| (0) | ||
| (0) |
jasonmorsello
United States
My experience was exceptional. Excellent response time, communication, job quality, expertise and attention to detail. Very easy to work with.
$50
Price
1 day
Duration
Seller's Response


