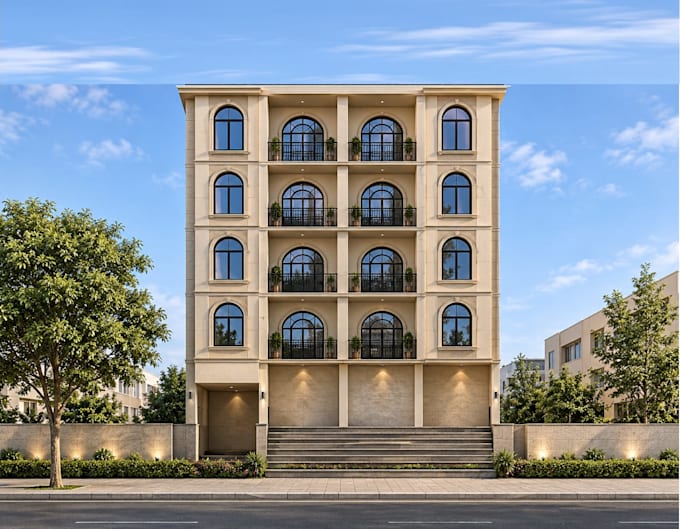
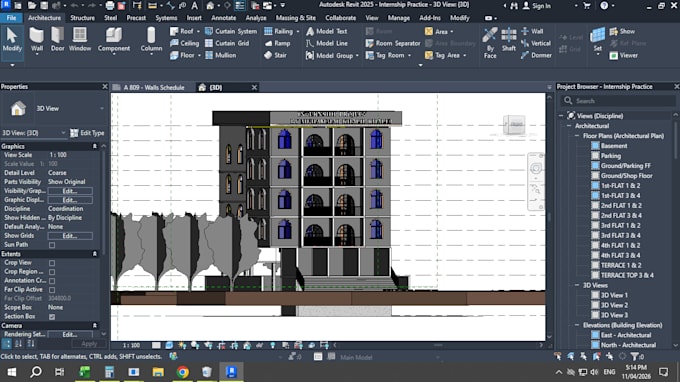
I will create revit 3d architectural and structural bim models

M
mkhalil590
M
mkhalil590
Muhammad Khalil

About this gig

Welcome! I'm Muhammad Khalil Khalid, a Civil CAD Draftsman specializing in Revit 3D Modeling and BIM.

Are you looking for accurate and professional 3D building models? I can help you transform your AutoCAD drawings, PDF plans, sketches, and concepts into detailed Revit models.

My Revit Services Include:

  • Architectural 3D Building Modeling
  • Structural 3D Modeling in Revit
  • Residential and Commercial Building Models
  • 3D Floor Plans and Building Views
  • Revit Floor Plans, Elevations, and Sections
  • Converting AutoCAD DWG Drawings into Revit Models
  • BIM Model Development and Documentation
  • Revit Model Editing and Revisions

My Workflow:

  1. You share your sketches, PDF files, AutoCAD drawings, or project requirements.
  2. I review your requirements and project details.
  3. I create the Revit 3D model according to your drawings and specifications.
  4. I check the model and make the required revisions.
  5. I deliver the completed project with the native Revit (.RVT) file.

Why Choose My Services?

  • Accurate and detailed modeling
  • Professional communication
  • Attention to project requirements
  • On-time delivery
  • Client satisfaction is my priority

Please Contact Me Before Placing an Order!

Every project has different requirement

Service verification and delivery style preference

Fiverr does not screen freelancers in this category. Please verify qualifications and discuss requirements with the freelancer before ordering, including any preferences regarding the use of AI tools.

Get to know Muhammad Khalil

Muhammad Khalil

Revit BIM, Revit 3d Model,CAD Draftsman, 2D Plans

  • FromPakistan
  • Member sinceMar 2026
  • Avg. response time1 hour
  • Languages

    English
Hi, I'm Muhammad Khalil Khalid, a Civil Engineer, CAD Draftsman specializing in AutoCAD 2D drafting, Revit 3D modeling, and BIM. I help engineers, architects, and contractors turn sketches and PDFs into accurate drawings and 3D models. **Services:** • AutoCAD floor plans, elevations, sections, and structural drawings • Revit architectural and structural 3D modeling • BIM models and construction documentation • PDF or scanned image to editable DWG conversion • CAD editing, layer management, and revisions I value accuracy, clear communication, and on-time delivery.

Other Architecture & Interior Design Services I Offer