Browse categories
Explore
Fiverr Pro
English
$
USD


Hello! A great design deserves a compelling narrative. I specialize in transforming your hard work into stunning, communicative presentation boards and analytical diagrams that capture attention.
My Services Include:
What I Need From You:
As an architecture graduate, I understand how to visually organize complex spatial data, ensuring a clean, striking hierarchy of information using Photoshop and Illustrator. Let's make your project pitch stand out!
Fiverr does not screen freelancers in this category. Please verify qualifications and discuss requirements with the freelancer before ordering, including any preferences regarding the use of AI tools.
Languages
Will you render the 3D images for the presentation board?
This gig is purely for graphic layout and diagramming. You must provide the renders. If you need 3D realistic rendering, please check out my 3D Visualization gig or message me for a custom bundle!
Can you write the concept text for my project?
I only handle the visual layout and formatting. You will need to provide the project title, concept narrative, and any specific annotations or text blurbs you want included on the board.
What sizes and formats can you provide?
I can design boards in any standard size (A0, A1, A2, A3, Arch D) or custom dimensions in portrait or landscape. You will receive a high-resolution PDF/JPEG ready for printing.
What software do you use for diagrams and boards?
I use SketchUp to export linework for diagrams, and Adobe Photoshop and Illustrator to compose, color, and format the final boards and vector graphics.
Can you make a 3D exploded axonometric diagram?
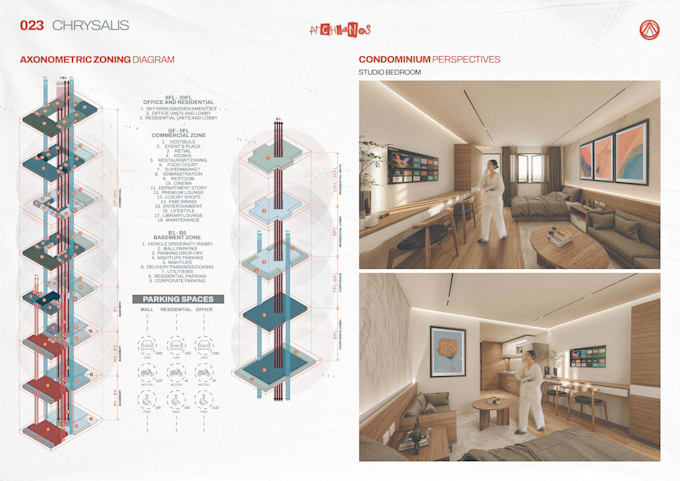
Yes! If you provide a cleanly organized 3D SketchUp model of your project, I can separate the building components to create a stunning exploded axonometric diagram.
Can you help me format my architecture portfolio?
Absolutely. Portfolio design requires a different page structure. Please send me a direct message with the number of projects and pages you need, and I will send a custom offer.
What exactly is a "conceptual diagram"?
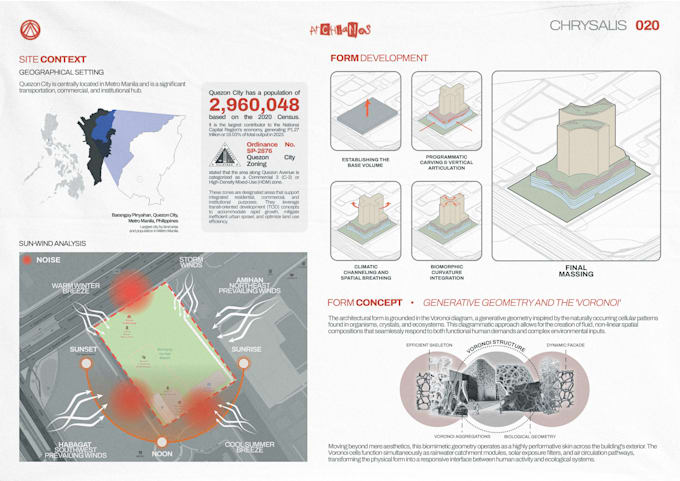
It is a simplified graphic that explains the logic of your design. Common types include site context analysis, sun/wind path, circulation flow, or step-by-step volume massing.