Browse categories
Explore
Fiverr Pro
English
$
USD



Hello,
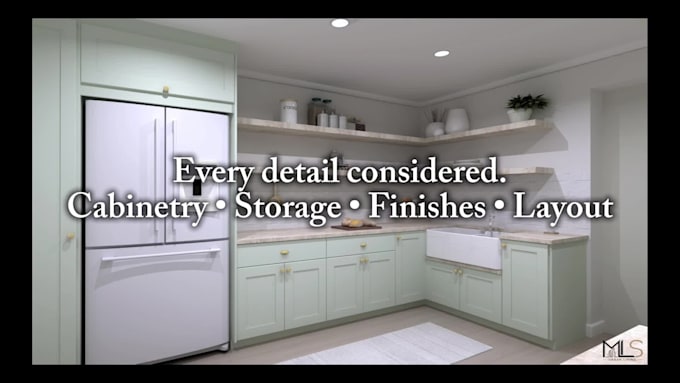
I design your dream kitchen interior design and turn it into a 3d rendered images.
Just send me the rough plan with the dimensions of the kitchen design you want to remodel on paper along with current images. Also, express any specific requirements if you have any or share inspirational images of the designs, colours that you would like to have. I can also provide you with accurate floor plans and elevation views with sizes.
Thus, giving you realistic 3D views and photorealistic renders of your kitchen/ bathroom vanities or bedroom BIC's (Build in Cupboards).
For further details or inquiries, kindly send me a message before placing any order.
Fiverr does not screen freelancers in this category. Please verify qualifications and discuss requirements with the freelancer before ordering, including any preferences regarding the use of AI tools.
Designer
Languages