Browse categories
Explore
Fiverr Pro
English
$
USD


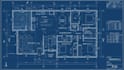
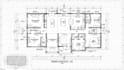
Turn Your Idea Into a Clear, Professional Architectural Plan
Have a sketch, rough idea, existing drawing, or simply know how you want your space to look? I can turn your concept into a clean and professional 2D floor plan, 3D floor plan, house plan, or architectural drawing that makes your project easier to understand, present, and develop.
I create accurate and visually appealing plans for houses, apartments, villas, offices, commercial spaces, renovations, and other architectural projects, tailored to your requirements and preferred style.
What you can get:
A well-planned drawing helps you visualize your space, communicate your ideas clearly, identify layout problems early, and make better decisions before construction or renovation begin.
Whether you have complete plans or you're starting with just a sketch, send me what you have. I'll review your requirements and help determine the best approach before we begin.
Have a large, multi-floor, commercial, or custom project? Message me first for a personalized solution
Fiverr does not screen freelancers in this category. Please verify qualifications and discuss requirements with the freelancer before ordering, including any preferences regarding the use of AI tools.
2D, 3D Architecture interior and Exterior visualizer
Languages
What do you need from me to start?
You can provide a sketch, existing floor plan, PDF, image, dimensions, site measurements, or reference ideas. If you are unsure what information is required, simply message me with what you have. I’ll review the details, clarify the requirements, and help determine
Can you create a floor plan from a hand-drawn sketch?
Yes. I can professionally convert your rough sketch into a clean and organized 2D floor plan. I can arrange rooms, doors, windows, dimensions, furniture, circulation, and other requested details while maintaining the proportions and requirements
Can you create a 3D floor plan from my 2D plan?
Yes. I can transform your 2D floor plan into a detailed 3D representation, allowing you to understand the layout, room arrangement, furniture placement, materials, and overall appearance more clearly before construction or further development.
Can you modify my existing house plan?
Absolutely. I can redraw, adjust, or improve an existing floor plan according to your new requirements. You can send your current drawing and explain the changes you want, such as room additions, wall adjustments, layout improvements, doors, windows, or furniture arrangements.
Can you work on commercial architectural projects?
Yes. I can work on various residential and commercial projects, including houses, apartments, offices, shops, restaurants, and other spaces. Send me your project information, drawings, dimensions, and requirements so I can review the scope before you place your order.
Can I contact you before ordering?
Yes, and I highly recommend it. Send me your drawings, measurements, references, project description, and desired outcome. I’ll review the information, clarify anything necessary, and help you choose the most suitable package instead of ordering the wrong service.
Do you provide construction-ready architectural drawings?
I can prepare professional architectural drawings based on the information and scope provided. However, construction and permit requirements vary by location and may require approval or certification from a locally licensed professional. Message me with your location and requirements


