Browse categories
Explore
Fiverr Pro
English
$
USD


Youre in the right place.
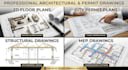
Looking for architectural, structural, and MEP drawings ready for city permit approval?
With years of professional experience as a lead architectural designer and freelancer, I specialize in transforming rough sketches, PDFs, or concepts into high-precision, code-compliant permit drawing packages for residential and commercial projects across the US, UK, Canada, and Australia.
Whether you need a quick 2D floor plan, a home renovation permit, or a complete multi-discipline architectural set, I deliver crisp, high-end AutoCAD and Revit drafting tailored to local building codes (IBC, IRC, UK Building Regs).
What Packages Include:
NOTE- Please contact me before placing an order to discuss your exact scope and get a custom quote.
Fiverr does not screen freelancers in this category. Please verify qualifications and discuss requirements with the freelancer before ordering, including any preferences regarding the use of AI tools.
Permit Ready Architectural Drawings UK, USA and ADU Floor Plan Specialist
Languages
Will these drawings guarantee city permit approval?
Drawings are drafted to standard international and regional building codes (IBC/IRC). If the city plan-checker provides redline comments or requests minor adjustments, revisions are provided to meet their criteria.
What file formats do you deliver?
High-resolution print-ready PDFs (Arch D / 24x36 or A1/A2 sizes) and editable DWG source files are delivered upon completion.


