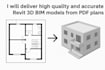
I will convert PDF drawings to professional revit 3d models fast

M
mmsmamun
M
mmsmamun
Mamun

Level 2

About this gig

About This Gig

Do you have PDF floor plans or drawings that need to be converted into a professional Revit 3D BIM model? Youre in the right place!

I will create high quality, accurate, and detailed Revit models from your PDF drawings to help you visualize, design, or present your project with confidence.

What I Offer:

  • Conversion of PDF/DWG/DXF drawings into Revit 3D models
  • Accurate floor plans, elevations, and sections
  • BIM-ready models with proper dimensions
  • Fast delivery and professional service
  • Custom details based on your requirements

Why Choose Me?

  • Professional Revit expertise
  • 100% accuracy and attention to detail
  • Reliable, fast, and friendly communication
  • Satisfaction guaranteed

Lets bring your PDF drawings to life in Revit!

Place your order now or contact me to discuss your project.

Service verification and delivery style preference

Fiverr does not screen freelancers in this category. Please verify qualifications and discuss requirements with the freelancer before ordering, including any preferences regarding the use of AI tools.

Get to know Mamun

Mamun

Civil Engineer, BIM Modeling, AutoCAD Drafting Specialist

4.8(61)

Level 2

  • FromBangladesh
  • Member sinceApr 2018
  • Avg. response time1 hour
  • Last delivery1 month
  • Languages

    Bengali, English
I am a Civil Engineer & IT Expert with 8+ years of experience in structural design and drafting. Skilled in ETABS, STAAD Pro, AutoCAD (2D), SketchUp, and Revit, I specialize in architectural, structural, civil, and plumbing drawings for diverse engineering projects. My focus is delivering accurate, professional, and detail-oriented work that meets client expectations. ✅ Your satisfaction is my top priority — let’s bring your project to life with precision and quality!

My Portfolio

Other Architecture & Interior Design Services I Offer