Browse categories
Explore
Fiverr Pro
English
$
USD


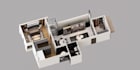


Welcome to my 3D Floor Plan Rendering Gig!
Are you looking for a realistic and professional 3D floor plan rendering for your house, apartment, villa, or commercial space?
You are in the right place.
I will convert your 2D floor plan, sketch, or PDF into a highly detailed and realistic 3D floor plan visualization.
My Services Include:
-3D Floor Plan Rendering
-2D to 3D Conversion
-Furniture Layout Design
-Interior Floor Plan Visualization
-Realistic Textures & Lighting
-High Resolution Images
I can create 3D floor plans for:
Why choose me?
-Realistic and high quality rendering
-Modern furniture & materials
-Fast delivery
-Professional communication
-Revisions support
Please contact me before placing an order to discuss your project details.
Lets transform your 2D plan into a stunning 3D floor plan!
Fiverr does not screen freelancers in this category. Please verify qualifications and discuss requirements with the freelancer before ordering, including any preferences regarding the use of AI tools.
Architect and 3D Visualization
Languages
What do you need to start the 3D floor plan project?
I need a 2D floor plan in PDF, DWG, or image format with clear dimensions. You can also share a hand sketch or reference images if available.
Can you convert my 2D floor plan into a realistic 3D floor plan?
Yes, I specialize in converting 2D floor plans into high-quality, realistic 3D floor plan renderings with furniture, textures, and lighting.


