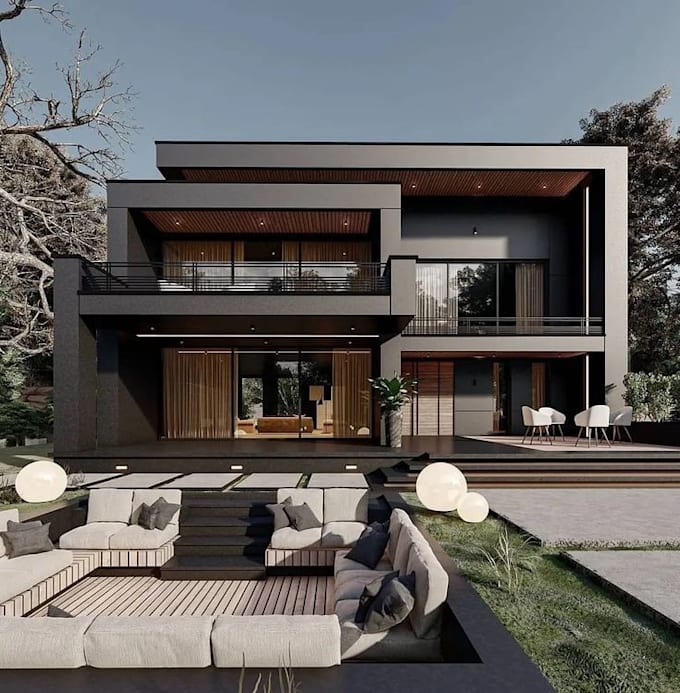
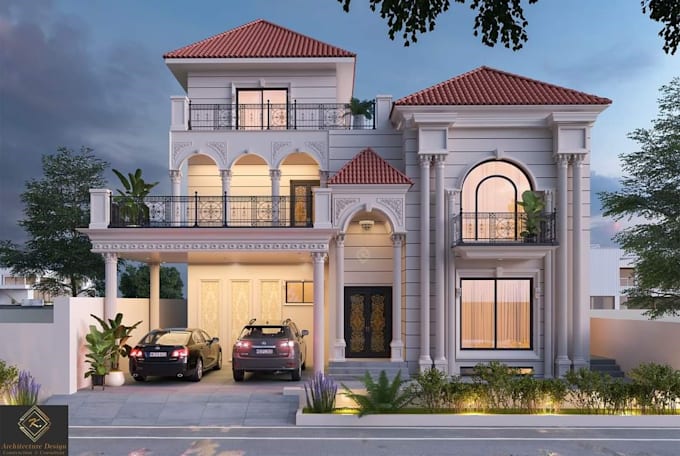
I will draw professional autocad 2d floor plans and architectural 3d models

M
mobeenmaqsood
M
mobeenmaqsood
Mobeen Arch Des

About this gig

Welcome to my Professional Architectural Drafting and 3D Modeling Service!

Are you looking for clean, precise, and professional AutoCAD 2D floor plans or high-end architectural 3D models? You are at the right place! With expert-level experience in AutoCAD and 3ds Max, I convert your hand sketches, PDFs, or ideas into realistic structural blueprints.

What I Offer:

  • Professional AutoCAD 2D Floor Plans (Residential & Commercial)
  • High-quality Redrawing from Hand Sketches or PDFs
  • Accurate Architectural Drafting & Blueprints (Line-weights & Hatching)
  • Precise 3D Massing and Exterior Block Modeling
  • Modern and Classical Architectural Designs

Why Choose Me?

  • 100% Quality & Clean Layout Sheets
  • Smart Architectural Zoning & Space Optimization
  • Quick Turnaround & Effective Communication

Note: Please message me before placing an order to discuss your project dimensions and details perfectly!


Service verification and delivery style preference

Fiverr does not screen freelancers in this category. Please verify qualifications and discuss requirements with the freelancer before ordering, including any preferences regarding the use of AI tools.

Get to know Mobeen Arch Des

Mobeen Arch Des

I will draw professional AutoCAD 2D floor plans and architectural 3D models

  • FromPakistan
  • Member sinceDec 2022
  • Avg. response time1 hour
  • Languages

    Urdu, English
Welcome to my Professional Architectural Drafting & 3D Modeling Service! Are you looking for clean and precise AutoCAD 2D floor plans or high-end architectural 3D models? You are at the right place! With expert-level experience in AutoCAD and 3ds Max, I convert your hand sketches, PDFs, or ideas into realistic structural blueprints, elevations, and 3D renderings. Message me anytime to discuss your project!

My Portfolio

Other Architecture & Interior Design Services I Offer