Browse categories
Explore
Fiverr Pro
English
$
USD


Professional Architect | 2D Floor Plans | House Design | AutoCAD Drawings | 3D Rendering
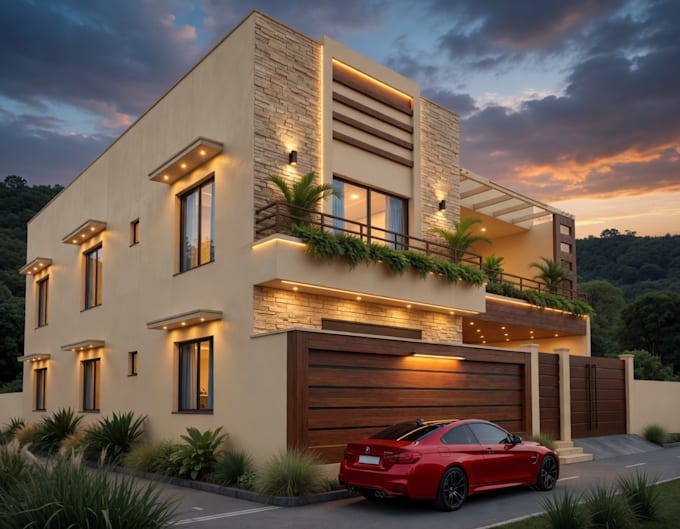
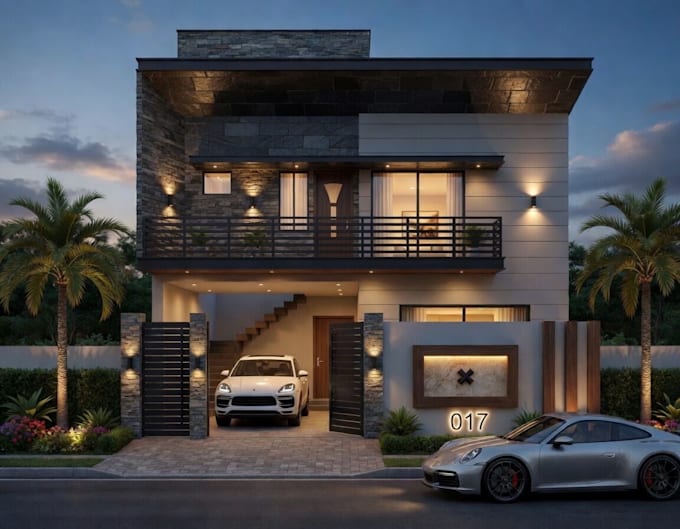
Welcome! I'm Asad! are you looking for a skilled architect to transform your ideas into professional architectural drawings and stunning designs? You're in the right place! I specialize in creating accurate, functional, and visually appealing architectural designs for residential and commercial projects. Whether you need a new house plan, renovation drawings, or detailed construction documents, I will deliver high-quality work tailored to your requirements.
My Services:
Why Choose Me?
Before Placing an Order:
Every architectural project is unique, with different requirements, sizes, and levels of complexity. Please contact me first before placing your order so we can we can discuss your project.
Fiverr does not screen freelancers in this category. Please verify qualifications and discuss requirements with the freelancer before ordering, including any preferences regarding the use of AI tools.
I will design floor plans, architectural drawings and exterior design
Languages
Can you work on both residential and commercial projects?
Yes, I can design both residential and commercial spaces If you have a specific type of project in mind, feel free to message me first for clarity.
Can you create floor plans from a hand sketch or image?
Yes. I can convert your hand-drawn sketches, scanned plans, PDFs, or images into professional AutoCAD drawings with accurate dimensions and a clean presentation.
How long will my project take?
Delivery time depends on the size and complexity of the project. Small drafting jobs can often be completed quickly, while larger architectural designs may require additional time. Please contact me before placing your order for an accurate timeline.
Can you modify or redesign my existing floor plan?
Yes. I can revise, remodel, or optimize existing floor plans, improve layouts, add extensions, or redesign spaces according to your needs.
What information do you need to start my project?
To begin, please provide your project requirements, hand sketches, dimensions, reference images, site measurements, or any existing drawings (PDF, DWG, or image format). The more details you provide, the better the final result.
Do you provide 3D renderings and walkthrough animations?
Absolutely! I create realistic interior and exterior 3D renderings as well as animated walkthroughs to help you visualize your project before construction.