Browse categories
Explore
Fiverr Pro
English
$
USD



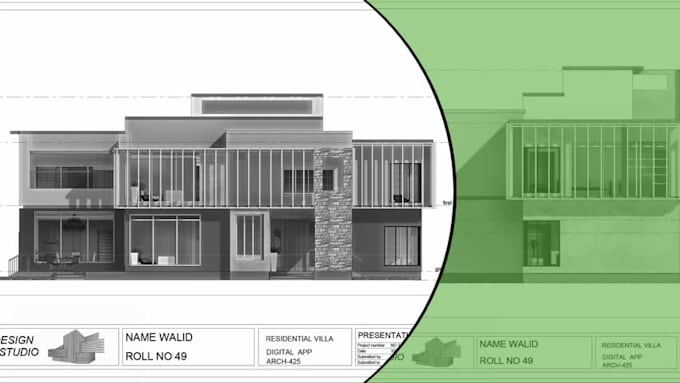
Hey we are group of (Architects, designer) and we are expert in structure AND ARCHITECTURAL DRAWING . We have three years experience in the above work by using software like REVIT, STAADPRO and AUTOCAD. we will do your work until your satisfaction with unlimited revision.
SERVICES OFFERED:
-1) Revit BIM model.
-2) Architectural and structural detailed model.
-4) 3D Renderings & Animations.
Following BIM services are included in our package:
1. Basic Revit BIM Modeling: 2D, 3D Architectural Floor Plan, Elevations, Sections, Site Plan, BIM Model.
2. Advanced Revit BIM Modeling: 2D, 3D Architectural Floor Plan, Elevations, Sections, Landscape design, Site/Plat design, BIM Model, Revit Schedules, Legends, Doors, Windows details.
3. BIM Modelling (Residential, Commercial, Office, Apartment building, Neighborhood, etc.)
4. Revit and Lumion Renderings and Animations.
5. Interior/Exterior design (with complete working drawings, mood board, material specs).
6. Sketches/ PDF/ Old Drawings/ AutoCAD/ Reference images to Revit BIM or Revit to CAD.
overall detailing
we will provide you other details according to client requirements.
Please before order placement.
Fiverr does not screen freelancers in this category. Please verify qualifications and discuss requirements with the freelancer before ordering, including any preferences regarding the use of AI tools.
Languages
Do you offer customized services?
Yes, absolutely. We can use any sketches, scans or relevant data and convert those to CAD or Revit BIM as required.
What version of Revit do you use?
We use Revit 19 - Revit 23, whichever version works for you.
there be a change in the gig's pricing based on the project's size?
Yes, the pricing of each project would vary depending upon the complexity and the required level of detail. You can contact me before placing the order so we can evaluate the details and work accordingly.
How would revisions be completed?
The drawings will be shared for review before and after the final delivery. The clients input/comments would be incorporated into the revision.