Browse categories
Explore
Fiverr Pro
English
$
USD
Precision Architectural Drawings That Bring Ideas to Life
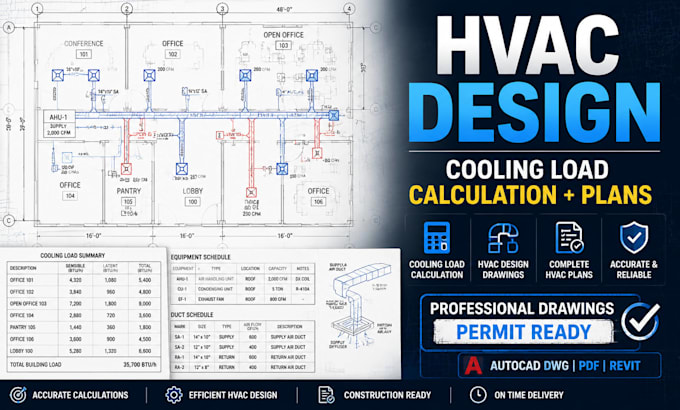
Incorrect HVAC design can lead to oversized systems, high energy costs, poor comfort, and expensive changes during construction. Accurate calculations and clear drawings are the foundation of an efficient HVAC system.
I provide professional HVAC cooling load calculations and HVAC design drawings for residential and commercial projects. My services help contractors, architects, builders, and property owners create properly sized HVAC systems with organized documentation.
Services include:
Each project is prepared with attention to detail, clear communication, and accurate technical information to support efficient installation and project approval.
Send your project details today, and let's create reliable HVAC drawings and calculations designed for your specific requirements.
Project scale:
Building
Building type:
Residential
•
Commercial
•
Office & workspace
Please inform the freelancer of any preferences or concerns regarding the use of AI tools in the completion and/or delivery of your order.
What information do you need to start an HVAC design project?
I need architectural floor plans, building dimensions, location, project type, and any existing HVAC information available.
Do you provide HVAC cooling load calculations?
Yes, I provide cooling load calculations to help determine proper HVAC system sizing based on project requirements.
What type of HVAC projects do you handle?
I work on residential homes, offices, commercial buildings, renovations, and new construction HVAC projects.
Will I receive editable HVAC drawings?
Yes, editable CAD files can be provided depending on the selected package.
Can you create HVAC duct layout drawings?
Yes, I can prepare duct layouts, mechanical plans, and HVAC system drawings based on your project requirements.