Browse categories
Explore
Fiverr Pro
English
$
USD

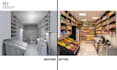
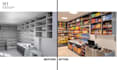
Need a retail store that looks professional and works efficiently?
Im an Architectural Designer offering retail interior design, space planning, 2D layouts, 3D modeling and realistic visualization for grocery, fruit, convenience, bakery and other commercial stores.
My workflow can include:
2D Layout Space Planning Product Zoning Display Planning 3D Modeling Realistic Visualization
I focus on more than attractive renders. I develop practical layouts with clear customer circulation, product visibility, organized shelving, display units and functional checkout areas.
What I can provide
Have an existing floor plan? I can develop it into a complete 3D retail presentation. I can also work from a clear sketch and dimensions.
For visualization, AI-assisted tools may be used as part of the rendering workflow; the design and architectural decisions remain architect-led.
Please message me before ordering complex projects so I can review your requirements and recommend the right package.
Fiverr does not screen freelancers in this category. Please verify qualifications and discuss requirements with the freelancer before ordering, including any preferences regarding the use of AI tools.
Architectural Designer and 3D Visualization Specialist
Languages
Can you design a complete retail store interior?
Yes. Depending on the project scope, I can develop the 2D layout, space planning, product zoning, display planning, 3D model and realistic visualization.
Can you work from a hand sketch?
Yes. A clear hand sketch with dimensions can be used as a starting point.
Can you create the 2D retail layout?
Yes. I can develop a functional retail layout based on your dimensions, requirements and product categories.
Can you create a 3D model?
Yes. I can develop a 3D interior model based on the approved layout and design requirements.
Can you provide realistic renders?
Yes. Realistic architectural visualization can be included depending on the selected package
Can you design product display areas?
Yes. I can plan shelving, display units, freezers, glass displays, counters and other retail fixtures according to the project requirements.
Can you work with my existing layout?
Yes. If you already have a layout, I can use it as the basis for 3D development and visualization.
Do you design small retail stores?
Yes. Small and medium-sized retail environments can be designed with particular attention to efficient use of limited space.
Can you design grocery, fruit or convenience stores?
Yes. These are suitable project types for this service, including product zoning, circulation and display planning.
Do you provide source files?
Source files can be included depending on the package or agreed custom offer. Please confirm the required file formats before ordering.


