Browse categories
Explore
Fiverr Pro
English
$
USD

Hello Valued Client!!!
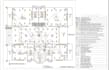
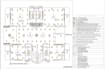
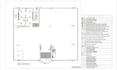
Turn your ideas into accurate architectural MEP drawings that are ready for city permit drawings approval.
I am a registered architect and I can draft ready permit MEPdrawings, Full architectural drawing, city permit drawings using AutoCAD and Revit that following your local building codes and approval requirements.
I provide professional and accurate architectural and MEP (Mechanical, Electrical & Plumbing) drawings tailored to your project needs.
My service Includes;
Why Choose Me:
Have a project in mind? Send me a message and let's turn it into reality.
Thanks.
Fiverr does not screen freelancers in this category. Please verify qualifications and discuss requirements with the freelancer before ordering, including any preferences regarding the use of AI tools.
2D drawings, 3D modeling and rendering Expert
Languages


