I’m an experienced professional engineer and architectural visualizer specializing in residential and commercial building projects. I provide functional accurate, high-quality Architectural 2D drawing...
Are you looking for accurate, code-compliant, and top-quality MEP design for your residential or commercial project? You are in the right place. I am an expert MEP and HVAC engineer with years of experience delivering precise calculations and flawless drawings that get approvals fast and save you money on installation.
I make sure every design matches your local building codes. I turn your ideas into clean, easy-to-read blueprints.
My Services Including:
city permit drawings
construction drawings
autocad blueprints
HVAC Load calculations
Heating & Cooling Load Calculations
Equipment Selection & Sizing
Ductwork Layout & Sizing
Air Distribution & Ventilation
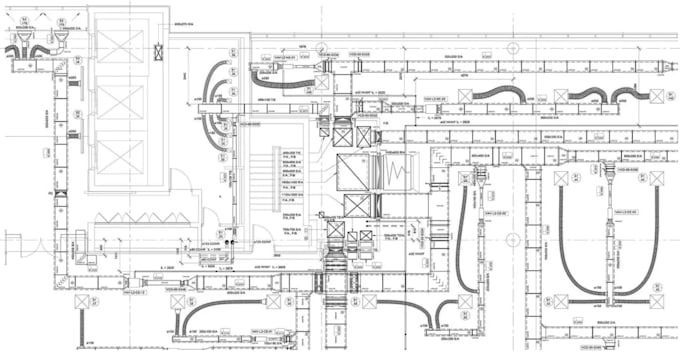
HVAC Floor Plans & Schematics
Complete MEP Layouts
Hydraulic Drawing
Plumbing Plans & Pipe Layouts
Water Supply & Drainage Plans
Sanitary & Stormwater Layouts
Electrical Floor Plans
Lighting & Power Layouts
Electrical Load Schedules
Panel & Circuit Layouts
Mechanical, Electrical & Plumbing Coordination
Material/Equipment Schedules
Quantity & Material Takeoffs
Existing structure drawings
Software I Use:
AutoCAD, Revit MEP, HAP/Wrightsoft and Bluebeam
Please Contact me now and Let's bring your great ideas to ideas to reality!