Browse categories
Explore
Fiverr Pro
English
$
USD

Level 1


Hi ! I will make 2D and 3D floor plan
Thank you for visiting my GIG.
Do you have any image or hand sketch of floor plan?
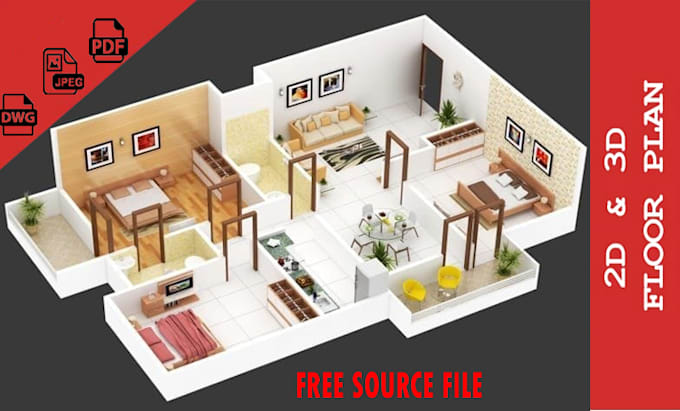
with this gig I can help you creating 2D and 3D floor plan of your dream house or Apartment.
I have 9 years of experience in 3D Modeling and AutoCAD drafting.
Services:
I will make 2d and 3d floor plan according to your requirement and make changings until you satisfied.
I can any style that you like and follow your proposal floor plan.
Basic:
I will create 2d floor plan area up to 1000 sqft.
File Format will provide (JPEG, PDF, PNG, Source File)
Standard:
I will create 3d floor plan area up to 1000 sqft.
File Format will provide (JPEG, PDF, PNG, Source File)
Premium:
I will create 2d and 3d floor plan area up to 1000 sqft.
File Format will provide (JPEG, PDF, PNG, Source File)
I PROVIDE : Unlimited Revisions
In time delivery
High quality original work
quick response
free minor revisions even after order completion
Client's Stratification is my top priority.
Regards
Mohsan Zeeshan.
Fiverr does not screen freelancers in this category. Please verify qualifications and discuss requirements with the freelancer before ordering, including any preferences regarding the use of AI tools.
Architect, Interior Designer
Level 1
Languages
Can you deliver 2D floor plan within 24 hours.?
Yes I can, if you will pay little extra amount.
Can you deliver 3D floor plan within 24 hours?
Yes I can, if you pay little extra amount.
Can you Convert PDF, JPEG to 2d floor plan?
Yes I can Convert PDF or JPEG to 2D floor plan.
which software you use?
I use AutoCAD for 2d floor plan and 2d architectural drawings. I use Sketchup for 3d modeling and Lumion or 3Dx Max For rendering 3d floor plan, Interior, Exterior.
can you do Exterior and Interior Rendering?
Yes I do Interior and Exterior rendering.
which software you use for interior, exterior and 3d floor plan.
i use Lumion or 3Dx max For rendering.
can you draw 2d and 3d site plan?
yes i can draw 2d and 3d site plan.
can you work according to the standards of America, Australia, Austria, Germany and other European countries?
yes I can