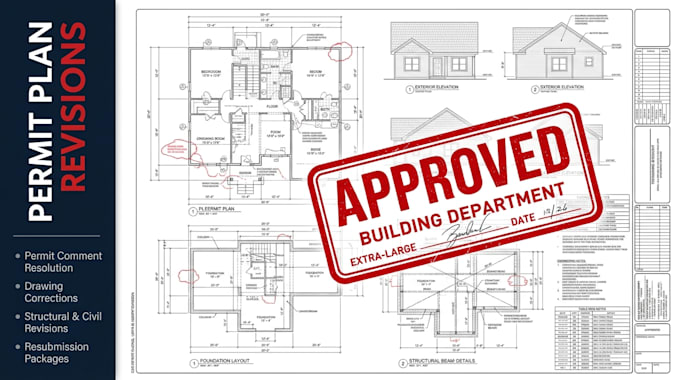
I will fix permit plan comments, revise drawings, and prepare resubmission packages

M
mohamed_saad97
M
mohamed_saad97
Mohamed Saad

About this gig

Received permit comments or plan-check corrections from your local building department? I can help you address review comments, revise engineering drawings, and prepare organized permit resubmission packages.


My services include:

  • Building permit comment resolution
  • Plan check corrections and responses
  • Civil and structural drawing revisions
  • Architectural plan modifications
  • Structural and engineering plan updates
  • Code compliance corrections
  • Redline drawing revisions
  • Correction response letters
  • Construction document updates
  • Permit resubmission packages


I can work with existing drawings, PDF markups, review letters, correction notices, and plan-check reports to make the required updates and organize revised documents for resubmission.


Whether you have residential or commercial projects, I can help streamline your permit correction process and prepare clear, professional documentation for the next review.

Service verification and delivery style preference

Fiverr does not screen freelancers in this category. Please verify qualifications and discuss requirements with the freelancer before ordering, including any preferences regarding the use of AI tools.

Get to know Mohamed Saad

Mohamed Saad

Architectural Permit Drawings, ADU Plans, Floor Plans

  • FromUnited States
  • Member sinceOct 2026
  • Languages

    English, Spanish
I’m Mohamed Saad, your dedicated partner for precise architectural drawings and residential planning solutions. I specialize in architectural permit drawings, ADU plans, floor plan design, residential layouts, and structural drawing coordination. My focus is transforming your ideas into clear, organized, and detail-oriented drawings that support your project goals. Every project deserves careful attention, practical design thinking, and professional communication. Let’s bring your building vision to life with drawings tailored to your needs and project requirements.