Browse categories
Explore
Fiverr Pro
English
$
USD


Are you looking to transform your 2D drawings into a fully interactive 3D model with stunning exterior visuals? You are in the right place!
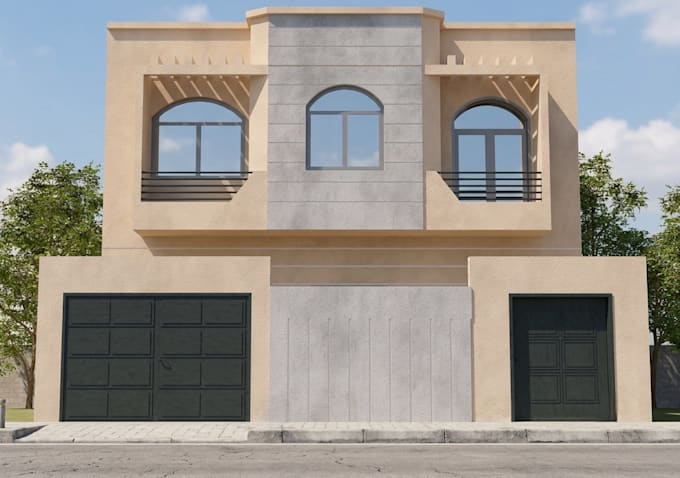
I am a 3D designer specializing in Archicad and Twinmotion. I will convert your 2D floor plans or sketches (for single story houses between 100m² and 200m²) into a professional 3D model.
Why choose this service?
What I need from you:
Fiverr does not screen freelancers in this category. Please verify qualifications and discuss requirements with the freelancer before ordering, including any preferences regarding the use of AI tools.
Architectural 3d Modeling and Rendering
Languages
What applications do I need to open the BIMx model?
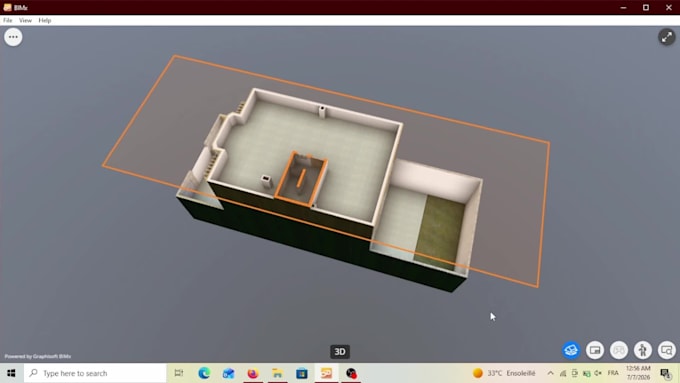
None! I will provide a link or file that you can open directly in any web browser, or you can download the free BIMx app on your iOS/Android device to explore the model using touch controls or VR mode.
Do you include interior furniture in the 3D model?
This gig focuses on high-quality exterior 3D modeling, spatial layout, and exterior rendering. Basic interior walls and openings are modeled, but detailed interior furnishing is not included unless requested before ordering.
What file formats will I receive?
You will receive the native Archicad 25 or 26 source file (.pln:pla), the interactive BIMx file (.bimx), high-resolution images (.png/.jpeg) for the renders, and an MP4 file for the premium animation.
Can I request revisions if I need changes?
Yes! Every package includes revisions. I want to make sure you are 100% satisfied with the final architectural layout and visual look.