Browse categories
Explore
Fiverr Pro
English
$
USD

Level 2
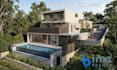
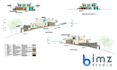
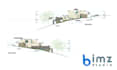
I prepare complete, code-compliant permit drawing sets that your local
building department will accept the first time.
With a civil engineering background and 8+ years producing construction
documentation for architects and contractors internationally, I create:
Site plans (setbacks, easements, existing conditions)
Floor plans with dimensions & room labels
Elevations (all 4 sides)
Sections showing structural framing
Foundation & framing plans
Door/window schedules
General notes & code references
Best for: decks, ADUs, additions, garages, small residential remodels.
Software: AutoCAD, Revit, ArchiCAD I match whatever your jurisdiction
or contractor prefers.
Every set is built to submit directly to your local building department.
I research your specific jurisdiction's requirements (setback rules,
snow/wind load notes, IRC code references) before drafting.
Message me with your project address and scope before ordering so I can
confirm turnaround and any jurisdiction-specific requirements.
Fiverr does not screen freelancers in this category. Please verify qualifications and discuss requirements with the freelancer before ordering, including any preferences regarding the use of AI tools.
Scan to BIM Specialist Point Cloud to Revit, ArchiCAD, LOD400, ISO19650
Level 2
Languages
Will these drawings be accepted by my local building department?
A: I draft to standard residential code requirements (IRC/local building codes), but every jurisdiction has different submission rules. Message me your project address and city/county before ordering, and I'll confirm what's needed for your specific building department.
Are these drawings stamped or sealed by a licensed engineer/architect?
A: No — I provide professional drafting services only. I'm not a licensed PE or architect, so I don't issue stamped or sealed drawings. If your jurisdiction requires a stamp, you'll need to have my drawings reviewed and sealed by a licensed professional in your area before submission.
What do you need from me to get started?
A: Ideally: a copy of your property survey or plot plan, rough dimensions or sketches of what you're building, and your city/county name. Photos of the existing site are helpful too. If you don't have a survey, tell me and I'll advise on alternatives.
What software do you use, and can I get the editable file?
A: I work in AutoCAD, Revit, and ArchiCAD. You'll receive a PDF for submission by default; DWG or RVT source files are available as an add-on if you need to make future edits yourself.
Q: How long does a typical order take?
A: A simple deck or small structure permit set takes about 3 days. Larger residential additions or ADU packages take 5–8 days depending on scope. Rush delivery is available as an extra.
Q: Can you handle projects outside the US?
A: Yes — I've completed permit and construction drawing work for clients in the US, UK, and Australia. Just confirm your local code standard (IRC, NCC, Building Regs, etc.) when you message me.
Q: What if my building department rejects the drawings?
A: I include 2–3 rounds of revisions in every package specifically for this. Send me the rejection notes and I'll revise to address them at no extra cost within the revision window. Want me to also draft the pre-order screening message you'd send to buyers before accepting a job.
| (4) | ||
| (0) | ||
| (0) | ||
| (0) | ||
| (0) |
nuchemgrosz

United States
best of the best
$200-$400
Price
2 days
Duration

josh85603

Jersey
Thanks for another job well done!
$200-$400
Price
2 days
Duration

Seller's Response
josh85603
Jersey
another brilliant piece of work, thank you.
$100-$200
Price
3 days
Duration
| (4) | ||
| (0) | ||
| (0) | ||
| (0) | ||
| (0) |
nuchemgrosz
United States
best of the best
$200-$400
Price
2 days
Duration
josh85603
Jersey
Thanks for another job well done!
$200-$400
Price
2 days
Duration
Seller's Response
josh85603
Jersey
another brilliant piece of work, thank you.
$100-$200
Price
3 days
Duration


