Browse categories
Explore
Fiverr Pro
English
$
USD
HVAC AutoCAD Drafting, BOQ, Estimation and Quotations
Need 2D HVAC shop drawings in AutoCAD and an Excel quantity BOQ?
I am Awais, based in Riyadh, with 12 years of HVAC experience in Saudi Arabia. I prepare AutoCAD HVAC drawings for contractors and project teams in Saudi Arabia and worldwide.
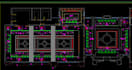
From your architectural plans, supplied HVAC design and specifications, I draft duct routes, equipment locations, supply/return/exhaust layouts, dimensions and details.
Every package includes DWG and PDF. Basic: 1 sheet/100 sq. m. Standard: up to 3 sheets/300 sq. m. Premium: up to 5 sheets/600 sq. m, plus an Excel quantity BOQ for ductwork, copper piping, fittings, insulation, equipment and other HVAC items shown in the agreed plans.
Priced estimates and quotations can be scoped separately using your unit rates and currency.
Send your source plans, required sheets and deadline before ordering to confirm scope. Revisions stay within the agreed scope. Drafting follows your supplied design; 3D modeling, load calculations, engineering stamps and authority submissions are outside these packages.

Project scale:
Building
Building type:
Residential
•
Commercial
Please inform the freelancer of any preferences or concerns regarding the use of AI tools in the completion and/or delivery of your order.
Which files do you deliver?
Every package includes an editable DWG and a PDF copy. Please tell me your required AutoCAD version, units and sheet format before work begins.
Can you work on Saudi and international projects?
Yes. I support Riyadh, Saudi and international projects. Send your project location, units, supplied HVAC design and drafting standards so I can confirm the scope.
What do you need before starting?
Please send readable architectural plans, the supplied HVAC design, reliable dimensions, equipment information, specifications, required sheets and your deadline. DWG or clear PDF files are suitable for review.
Are BOQ and quotations included?
Premium includes an Excel quantity BOQ for ductwork, copper piping and other HVAC items shown in the agreed plans, up to 600 sq. m. Basic and Standard cover drawings. Priced estimates and quotations require a separate agreed scope and your unit rates and currency.
Are engineering calculations or stamps included?
These packages cover drafting from your supplied design and specifications. They do not include load calculations, engineering stamps or authority submissions.
How do revisions work?
Basic includes 1 revision, Standard 2 and Premium 3. Revisions cover adjustments within the agreed scope. Added floors, new sheets, changed design inputs or expanded scope require a separate offer.


