Browse categories
Explore
Fiverr Pro
English
$
USD

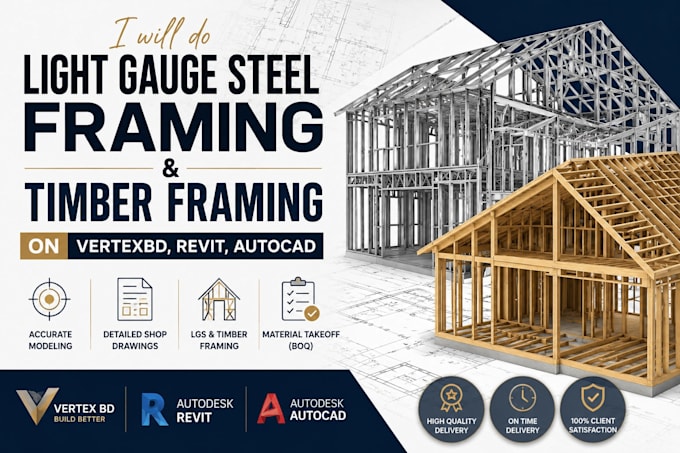
Are you looking for accurate Light Gauge Steel (LGS) or Timber Framing shop drawings for your residential, commercial, or modular construction project? You're in the right place.
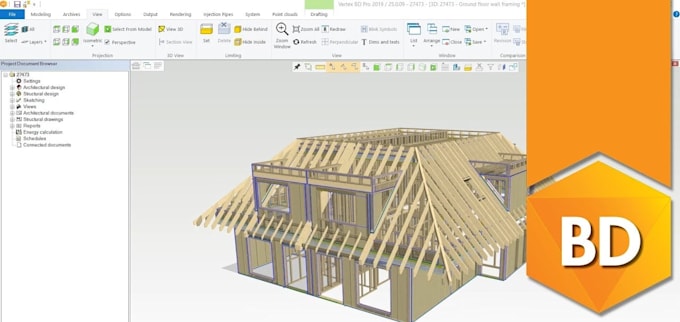
I specialize in creating detailed framing models and production drawings using Vertex BD, Revit, and AutoCAD. Whether you're a builder, contractor, architect, engineer, or manufacturer, I deliver precise, build-ready documentation that meets industry standards.
My services include:
Light Gauge Steel (LGS) frame design
Timber framing and wood framing models
Wall, floor, and roof framing
Structural framing plans
Panel and truss layouts
Shop and fabrication drawing
Material takeoffs (BOQ)
2D drafting and CAD conversion
Revit BIM modeling
AutoCAD drafting and detail
Vertex BD framing and manufacturing drawings
PDF, DWG, RVT, IFC, and other required file formats
Why choose me?
Accurate and professional work
Fast turnaround time
Clear communication
Attention to detail
100% customer satisfaction
On-time delivery
Please contact me before placing an order so we can discuss your project requirements and ensure you choose the right package.
I look forward to helping you bring your framing project to life.
Fiverr does not screen freelancers in this category. Please verify qualifications and discuss requirements with the freelancer before ordering, including any preferences regarding the use of AI tools.
Architect
Languages