Browse categories
Explore
Fiverr Pro
English
$
USD
Expert in ADU Design, Permit Plans, Garages, Cabins And Sheds
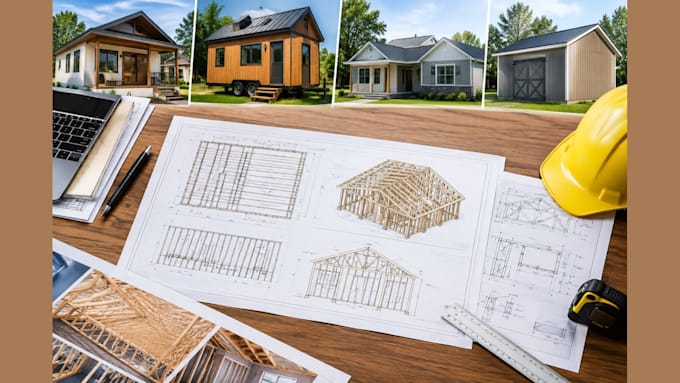
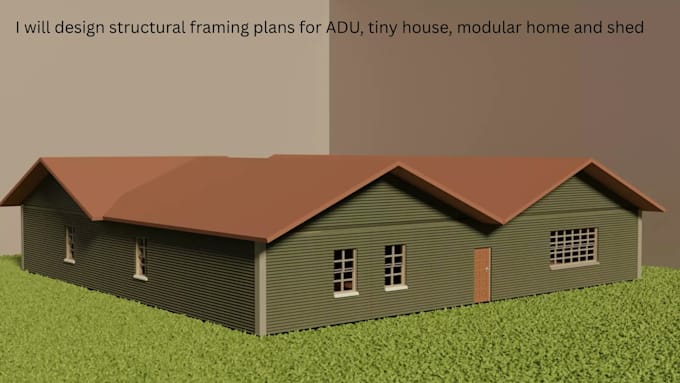
Need clear, accurate and well-organized structural framing plans for your ADU, tiny house, modular home or shed?
I can help turn your architectural design into a detailed structural framing plan that is practical, easy to understand, and ready for the next stage of your project.
I provide structural framing plans for:
Depending on your project, the drawings can include:
I work carefully from your architectural plans, dimensions, site information and project requirements to keep the framing coordinated with the overall design.
Whether you are preparing plans for construction, contractor review or permit submission, my goal is to provide a clean and professional drawing set that makes the framing easy to understand and use.
CONTACT ME BEFORE PLACING ANY ORDER TO DISCUSSED YOUR PROJECT REQUIREMENT.
BEST REGARDS


Project scale:
House
Building type:
Residential
•
Commercial
•
Office & workspace
Material speciality:
Steel
•
Wood
Please inform the freelancer of any preferences or concerns regarding the use of AI tools in the completion and/or delivery of your order.
What projects do you provide framing plans for?
ADUs, tiny houses, modular homes, sheds, and other small residential structures.
What do you need to get started?
Architectural plans, dimensions, project requirements, and any available site or structural information.
Can you work from a sketch or existing plans?
Yes. I can work from sketches, PDFs, CAD drawings, or existing plans.
Do you provide permit-ready drawings?
Yes, I can prepare organized permit-oriented framing drawings based on the project requirements.
Do you provide structural calculations and stamps?
Structural calculations and professional stamps/seals are not included unless specifically arranged with a licensed professional.
Can I request revisions?
Yes. Revisions are included according to the package selected.