Browse categories
Explore
Fiverr Pro
English
$
USD

Level 1


Need clear, professional drawings for your next construction project or building permit?
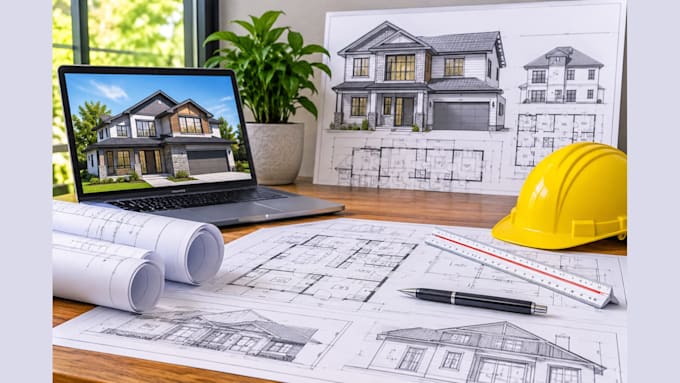
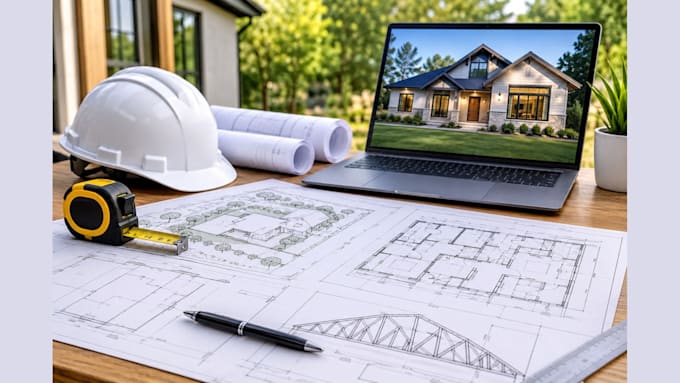
I will prepare accurate, well-organized 2D architectural drawings based on your sketches, dimensions, reference images, and project requirements. Whether you are planning a new home, building a garage, adding an ADU, constructing a shed, or preparing documents for a permit application, I can help turn your ideas into clear, detailed drawings.
SERVICES I OFFER
WHY CHOOSE ME?
IMPORTANT NOTE
Every city and jurisdiction has different submission requirements. Permit acceptance is not guaranteed.
Please Contact Me Before Placing Any Order
Fiverr does not screen freelancers in this category. Please verify qualifications and discuss requirements with the freelancer before ordering, including any preferences regarding the use of AI tools.
Expert in ADU Design, Permit Plans, Garages, Cabins And Sheds
Level 1
Languages
What information do you need to start?
Please provide your sketches, dimensions, site information, reference images, and any available permit requirements.
Can you prepare drawings for building permits?
Yes, I can prepare agreed drawing sets for permit applications based on your project requirements. Approval depends on your local authority.
Do you draw site plans and plot plans?
Yes, I prepare site plans and plot plans using the information provided by the client.
Can you design plans for ADUs, garages, sheds, and houses?
Yes, I offer drafting services for residential buildings, ADUs, garages, sheds, tiny houses, and additions.
Do you provide truss and framing plans?
Yes, depending on the project scope. Engineered designs and structural calculations must be agreed separately where required.
Which file formats will I receive?
PDF and editable DWG files are available depending on your selected package.
Can you revise existing drawings?
Yes, I can update existing plans or convert hand sketches into clean digital drawings.
Should I contact you before ordering?
Yes, especially for large or complex projects, so we can confirm the requirements and select the right package.