Browse categories
Explore
Fiverr Pro
English
$
USD



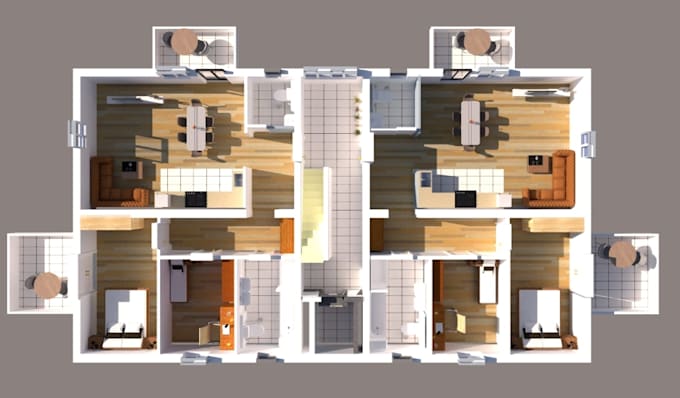
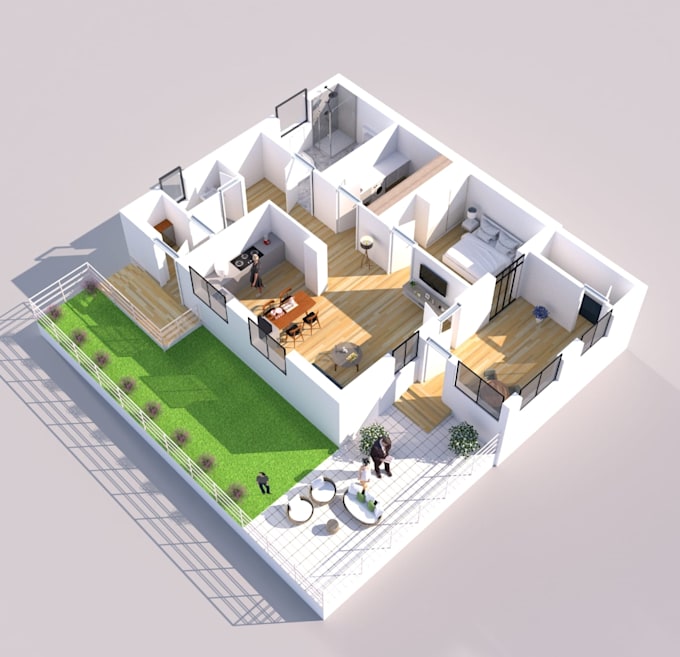
Get high-quality 3D floor plan renders with realistic furniture, textures, and lighting, perfect for professional presentations and project visualization.
Fiverr does not screen freelancers in this category. Please verify qualifications and discuss requirements with the freelancer before ordering, including any preferences regarding the use of AI tools.
Languages
What do you need to start?
A 2D floor plan, sketch, or reference image with dimensions.
Do you provide furniture in the design?
Yes, furniture is included based on your requirements and package.
What file will I receive?
High-quality JPG/PNG images. Source files can be provided as an extra.
Do you offer revisions?
Yes, revisions are included as per the selected package.
Can you make realistic renders?
Yes, high-quality realistic renders are included in the premium package.
How long does delivery take?
Delivery usually takes 2–5 days depending on the package.
Can I message you before ordering?
Yes, feel free to contact me anytime to discuss your project.