Browse categories
Explore
Fiverr Pro
English
$
USD

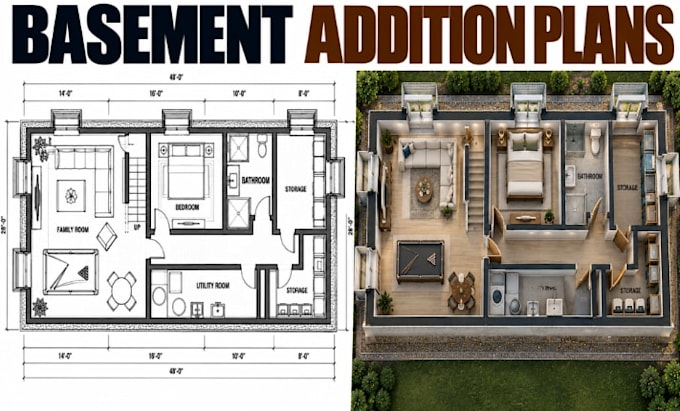
I will design professional basement addition plans with clear 2D architectural CAD documentation tailored to your property and renovation requirements.
I help homeowners, builders, and renovation professionals plan practical basement spaces that make efficient use of available floor area while integrating with the existing house.
My Services Include:
What You Will Receive:
What I Need From You:
Please provide your existing floor plan, property measurements, basement dimensions, photos, and a description of your pro
Fiverr does not screen freelancers in this category. Please verify qualifications and discuss requirements with the freelancer before ordering, including any preferences regarding the use of AI tools.
Design Basement Remodeling Plans Basement Finishing Layouts Residential CAD Floo
Languages
Can you design a basement addition for an existing house?
Yes. I can prepare proposed basement layouts based on your existing plans, available dimensions, and intended use of the space.
Can you include bedrooms and bathrooms in the basement plan?
Yes. I can plan bedrooms, bathrooms, family rooms, offices, laundry areas, and other requested spaces, subject to applicable building requirements.
Can you work from an existing basement floor plan?
Yes. Provide your current drawings, measurements, photos, and details of the proposed changes.
Can you provide sections and elevations?
Yes. Relevant sections, elevations, and selected details can be included when agreed upon for your project.
