Looks Like This Service Is On Hold

I will design rear addition plans with professional cad documentation

M
mohammedrebe
M
mohammedrebe
Rebecca

About this gig

Planning to expand the back of your home?

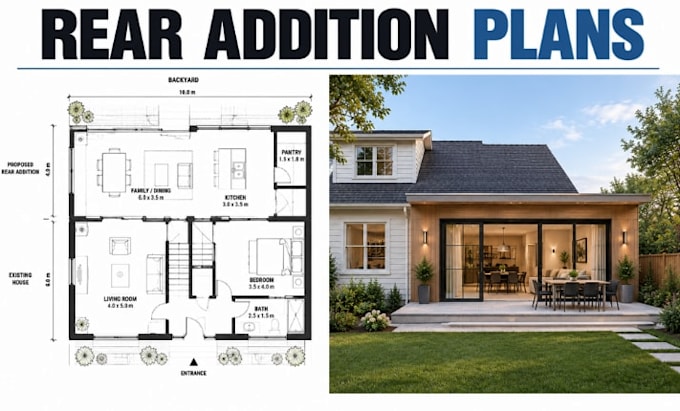
I will create professional architectural CAD drawings for your proposed rear addition, helping you visualize the new space and coordinate it with your existing house.


Whether you want to extend your kitchen, enlarge your living or dining area, add a family room, create a garden-facing extension, or improve your home's indoor-outdoor connection, I can help translate your ideas into clear architectural drawings.


My services include:


  • Rear home addition floor plans
  • Kitchen and dining room extensions
  • Living room and family room additions
  • Garden-facing extensions and rear entrances
  • Existing and proposed floor plans
  • Rear elevation drawings
  • Building sections and architectural details
  • Door and window layout documentation
  • Addition layouts coordinated with the existing house
  • Organized CAD drawing presentation


What I need from you:


Please provide your existing house floor plan, dimensions of the proposed addition, photographs or reference images, preferred layout, and any known building restrictions. Existing elevations and site information are helpful if available.

Service verification and delivery style preference

Fiverr does not screen freelancers in this category. Please verify qualifications and discuss requirements with the freelancer before ordering, including any preferences regarding the use of AI tools.

Get to know Rebecca

Rebecca

Design Basement Remodeling Plans Basement Finishing Layouts Residential CAD Floo

  • FromGermany
  • Member sinceOct 2026
  • Avg. response time1 hour
  • Languages

    English, German
I specialize in basement remodeling and finishing plans for residential properties. I create functional layouts for basement bedrooms, family rooms, home offices, entertainment areas, bathrooms, and guest suites. Whether you are converting an unfinished basement or reorganizing an existing space, I focus on practical room arrangements, clear dimensions, furniture placement, and professional 2D architectural drawings tailored to your project needs.