Browse categories
Explore
Fiverr Pro
English
$
USD



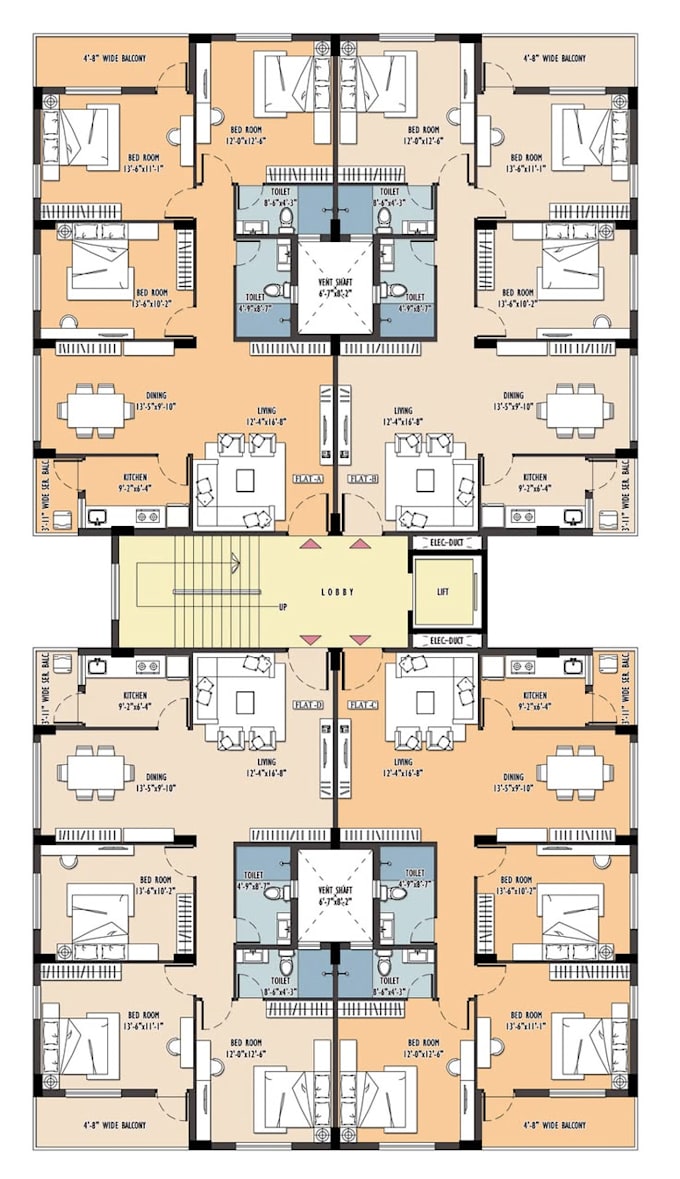
Convert 2D floor plan into 3D Revit model or AutoCAD drawing
NOTE: Please contact me before placing order.
I will work on HOURLY as well as FIXED basis, depending on project scope.
I will provide you following services:
2D Floor Plan to 3D Revit Model Conversion
AutoCAD 2D and 3D Drafting (Architectural and Mechanical)
Full BIM Model (Architecture, Structure, MEP, Electrical, Plumbing)
Wall Types, Levels, Doors, Windows Setup
Structural Coordination
Sheet Setup, Grids and Levels Organization
Renders and Walkthrough Views
I have independently built full residential and commercial Revit projects covering all 5 BIM disciplines. I have worked on multi-story buildings with underground parking, multiple floors and complete architectural, structural and MEP coordination.
I am skilled in:
AutoCAD, Revit Architecture, Revit Structure, BIM Modeling, 2D Drafting, 3D Modeling, Floor Plan Design, Architectural Drafting, Mechanical Drafting, Building Design, Construction Drawings
For BEST QUALITY WORK contact me.
Thanks.
Farhan
Fiverr does not screen freelancers in this category. Please verify qualifications and discuss requirements with the freelancer before ordering, including any preferences regarding the use of AI tools.
Revit BIM Expert,Architecture, Structure, MEP and AutoCAD Mechanical expert
Languages
What format should I send my floor plan in?
Any format works — PDF, DWG, JPG, PNG or even a photo of hand drawn plan. I will work with whatever you have.
Can you model multiple floors?
Yes. For multi floor buildings please message me first so I can give you the correct custom price based on total area and number of floors.
Will I get the Revit file?
Yes you will receive the complete RVT file plus DWG export and 3D view screenshots.
My building is bigger than 6000 sq ft. Can you still do it?
Yes. Message me with your floor plan and I will give you a custom quote with timeline.
Do you add materials and textures?
Basic materials and colors are included in all packages. Photorealistic rendering is available as an add-on.