Browse categories
Explore
Fiverr Pro
English
$
USD



Do AutoCAD 2D and 3D mechanical drafting and design
NOTE: Please contact me before placing order.
I will work on HOURLY as well as FIXED basis, depending on project scope.
I will provide you following services:
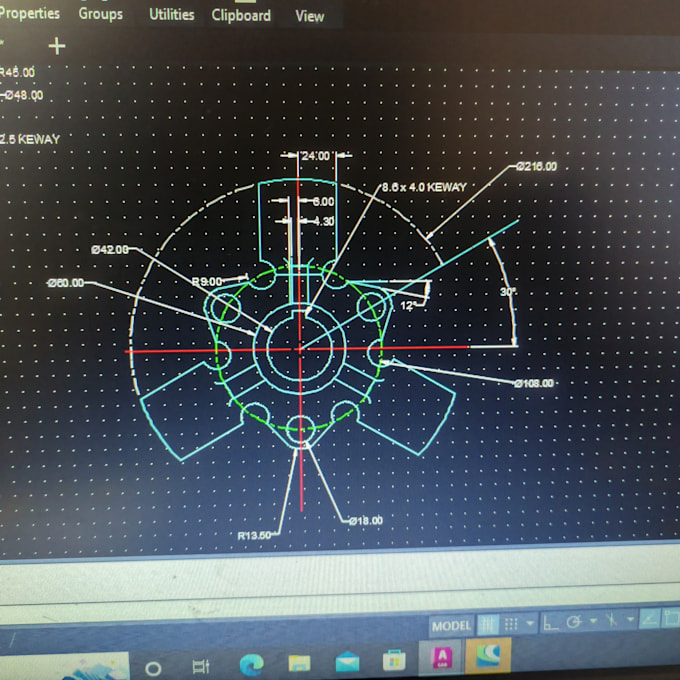
Mechanical Parts Drafting (Brackets, Couplings, Joints, Shafts, Housings)
2D Drawings with Proper Dimensioning and Tolerancing
3D Modeling and Assembly Design
Sheet Metal Drawings
GD&T (Geometric Dimensioning and Tolerancing)
Reverse Engineering from Sketch or Image to CAD
Architectural 2D Drafting (Floor Plans, Elevations, Sections)
Revit BIM Modeling (Architecture, Structure, MEP)
I am mainly an expert in Mechanical Drafting I have worked on parts like knuckle joints, flanged couplings, mounting brackets, bearing housings, clevis brackets and adjustable support rods. But I am also skilled in full AutoCAD software, so I can handle architectural and structural drafting work as well if needed.
I am skilled in:
AutoCAD, AutoCAD Mechanical, 2D Drafting, 3D Modeling, Mechanical Design, GD&T, Sheet Metal Design, Assembly Drawing, Part Drawing, Technical Drawing, Engineering Drawing, Revit, BIM Modeling
For BEST QUALITY WORK contact me.
Thanks.
Farhan
Please inform the freelancer of any preferences or concerns regarding the use of AI tools in the completion and/or delivery of your order.
Revit BIM Expert,Architecture, Structure, MEP and AutoCAD Mechanical expert
Languages
What information do I need to provide to get
Please share a sketch, photo, or reference image of your part along with dimensions (mm or inches). If you don't have dimensions, share as much detail as possible and I will work with you to finalize them.
What file formats will I receive?
You will receive DWG (editable AutoCAD file) and PDF (print-ready) for all packages. DXF format is also available on request at no extra charge.
Can you work from a hand-drawn sketch or photo?
Yes, absolutely. I can convert hand-drawn sketches, photos, or even rough notes into clean professional AutoCAD drawings with proper dimensions and title block.
How many revisions do I get?
Basic package includes 1 revision, Standard includes 3 revisions, and Premium includes unlimited revisions. I always aim to get it right the first time.
Do you follow any specific drawing standards?
Yes, I follow ISO and ASME drawing standards. If you need any other specific standard, please mention it in your requirements before ordering.