Browse categories
Explore
Fiverr Pro
English
$
USD
Revit BIM Expert,Architecture, Structure, MEP and AutoCAD Mechanical expert
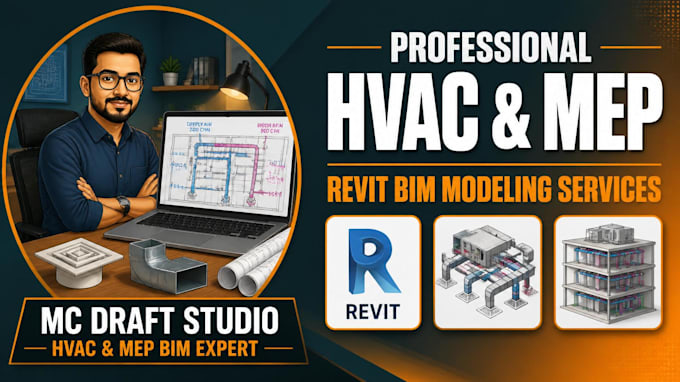
Do HVAC design, MEP drafting and Revit BIM modeling
NOTE: Please contact me before placing order.
I will work on HOURLY as well as FIXED basis, depending on project scope.
I will provide you following services:
HVAC Ductwork Design and Layout in Revit
MEP Coordination (Mechanical, Electrical, Plumbing)
2D to 3D Conversion of Floor Plans
Sheet Setup with Sections, Schedules and Details
Clash Detection between HVAC and Structure
CFM Calculation and Equipment Placement
Full BIM Model across all disciplines (Architecture, Structure, MEP)
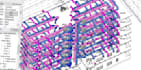
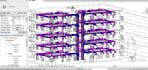
I have worked on multi-story residential and commercial projects including underground parking, multiple floors and complete MEP coordination. I understand how HVAC needs to fit inside the bigger building model, not just as an isolated task.
I am skilled in:
AutoCAD, Revit MEP, Revit Architecture, HVAC Design, Ductwork Modeling, Mechanical Drafting, BIM Modeling, MEP Coordination, 2D to 3D, Floor Plan to Revit, Sheet Layout, Clash Detection
For BEST QUALITY WORK contact me.
Thanks.
Farhan

Project scale:
Building
Building type:
Residential
•
Commercial
•
Institutional & public
Please inform the freelancer of any preferences or concerns regarding the use of AI tools in the completion and/or delivery of your order.
What information do you need to start?
I need your architectural floor plan in any format and the number of floors. Room schedule or area list is helpful but not mandatory.
Do you provide CFM calculations?
Yes, CFM values are marked on all diffusers and duct branches in the model as per standard practice.
Can you model HVAC for multi storey commercial buildings?
Yes. I have experience modeling HVAC for multi storey commercial buildings up to 5 floors with full duct coordination across all levels.
What files will I receive?
You will receive the Revit RVT file, ceiling mechanical plan sheets, 3D views and DWG export.
My building is larger than the premium package. Can you still help?
Yes. Message me with your floor plan and number of floors and I will give you a custom quote.