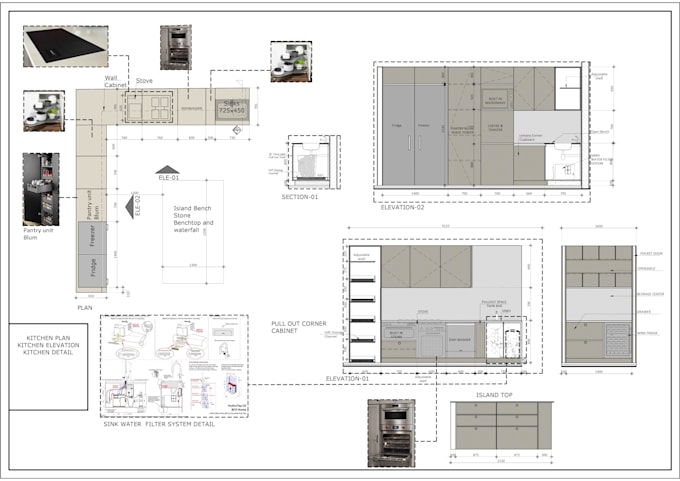
I will create a detailed 2d bathroom, kitchen layout, floor plan

M
mohd_hamzy
M
mohd_hamzy
Muhammad H

About this gig

Client will provide me with the space dimensions, measurements in the form of Sketch or existing 2d floor plan, layout along with requirements and couple of existing space pictures if available. After understanding the complete scope of work and requirements you will get a clean 2d layout

Service verification and delivery style preference

Fiverr does not screen freelancers in this category. Please verify qualifications and discuss requirements with the freelancer before ordering, including any preferences regarding the use of AI tools.

Get to know Muhammad H

Muhammad H

Interior Designer, 3d rendering expert, 2d Floor Plan AutoCAD, SketchUp 3dsMax

  • FromPakistan
  • Member sinceDec 2025
  • Languages

    English
I am Architect and interior designer with highly advance skills in creating realistic 3d renders, 3d models and have expertise in space planning, 2d layouts, working drawings and elevations. I have completed several residential and commercial projects successfully. The software's I worked with AutoCAD, 3dsMax and SketchUp. I offer full clients satisfaction and a quick turnaround time

My Portfolio

Other Architecture & Interior Design Services I Offer