Browse categories
Explore
Fiverr Pro
English
$
USD

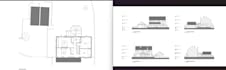
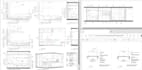

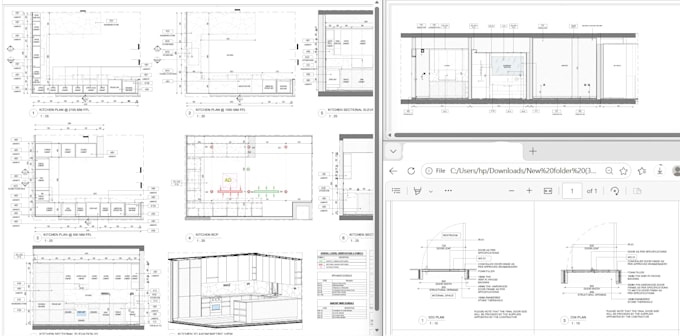
With over 4 years of hands-on BIM experience, I specialize in transforming conceptual sketches, CAD files, and point cloud data into professional Revit construction drawing sets for Architecture, Interior Design, and Landscape projects.
My Services Include:
- 2D Architectural Floor Plans & Site Plans
- Elevations, Sections & Detailed Callouts
- Reflected Ceiling Plans (RCPs)
- Door, Window & Material Schedules
- Custom Title Block Integration
- LOD 200 to 400 Modeling & Documentation
Why choose me?
- Expert proficiency in Autodesk Revit, AutoCAD, Navisworks, and ACC.
- Strict adherence to BIM standards and precise line weights.
- Delivery in print-ready PDF, DWG, and native RVT source files.
Every sheet is delivered with clarity and technical precision to meet your design intent and construction requirements.
Please send me a direct message before placing an order so we can discuss your specific project scale and requirements.
Fiverr does not screen freelancers in this category. Please verify qualifications and discuss requirements with the freelancer before ordering, including any preferences regarding the use of AI tools.
BIM Specialist
Languages
What do you need from me to start?
I need your conceptual sketches, point cloud data, PDF/CAD drawings, or a detailed brief describing your project requirements.
Do you provide the native Revit source file?
Yes, the native .RVT source file is included in the Premium package, or it can be purchased as an extra add-on for the Basic and Standard packages.