Browse categories
Explore
Fiverr Pro
English
$
USD

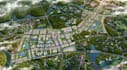
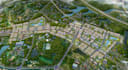
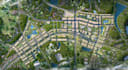
Let's turn those technical drawings into high-converting 3D city masterplans and site plans that sell properties faster and visualize your site before construction begins.
My focus is to provide highly lucrative, livable, and functional assets that blend seamlessly with the local atmosphere and are well-organized. My services are tailored for residential, commercial, subdivision, housing, and community projects.
What I bring to the table:
Let's collaborate to get top-quality designs from me. Kindly message me and send over your project requirements.
Please inform the freelancer of any preferences or concerns regarding the use of AI tools in the completion and/or delivery of your order.
2D and 3D Millwork Shop Drawing, Site Plan and Masterplan Specialist
Languages


