Browse categories
Explore
Fiverr Pro
English
$
USD


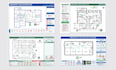
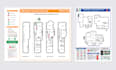


Are you looking for a professional fire safety & emergency evacuation plan for your building, factory, office, hospital or school?
You are in the right place!
I am a professional Emergency Fire Safety & Evacuation Plan Designer with real industry project experience. I create high-quality, compliance-based evacuation plans that help ensure life safety, legal compliance, and clear emergency guidance.
What you will get:
Suitable for:
⭐ Why choose me?
Please message me before placing order
So I can understand your layout and give you the best solution.
Fiverr does not screen freelancers in this category. Please verify qualifications and discuss requirements with the freelancer before ordering, including any preferences regarding the use of AI tools.
Evacuation Plan Design Expert
Languages
What do you need to start the project?
I need your floor plan or a simple hand-drawn sketch, plus any details about exits or safety equipment.
What format will I receive the evacuation plan in?
You will receive high-quality PDF and JPG files. Source files (AI/PSD/DWG) are available in higher packages.
Can you design plans for factories, hospitals, or large buildings?
Yes, I can create evacuation plans for all types of buildings.
Do you follow safety standards?
Yes, I follow NFPA and OSHA safety guidelines to design the evacuation plan.
How fast is delivery?
Basic plans are delivered within 1 day with extra charge. Larger projects may take a little longer depending on the number of floors.
Can I request changes?
Yes, revisions are included in all packages until you are satisfied.
Do you provide custom colors and styling?
Yes, I can match any color theme or branding if needed.
| (1) | ||
| (0) | ||
| (0) | ||
| (0) | ||
| (0) |
darkstar_nash

United States
Fast delivery and good looking maps.
$50
Price
3 days
Duration

| (1) | ||
| (0) | ||
| (0) | ||
| (0) | ||
| (0) |
darkstar_nash
United States
Fast delivery and good looking maps.
$50
Price
3 days
Duration


