Browse categories
English
$
USD
Connect to your AI


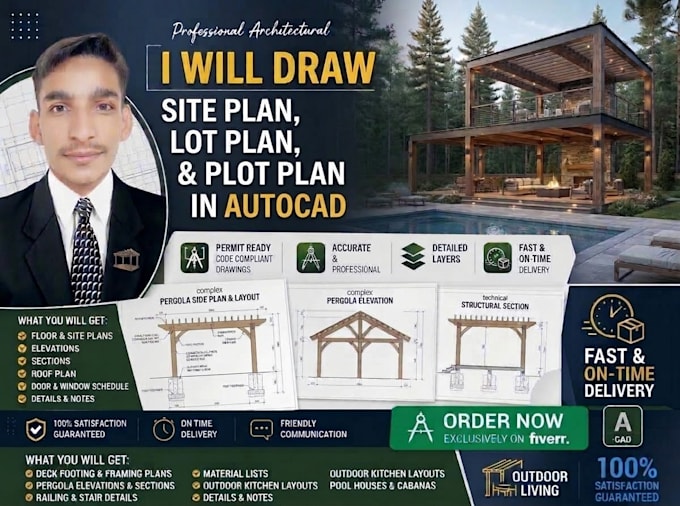
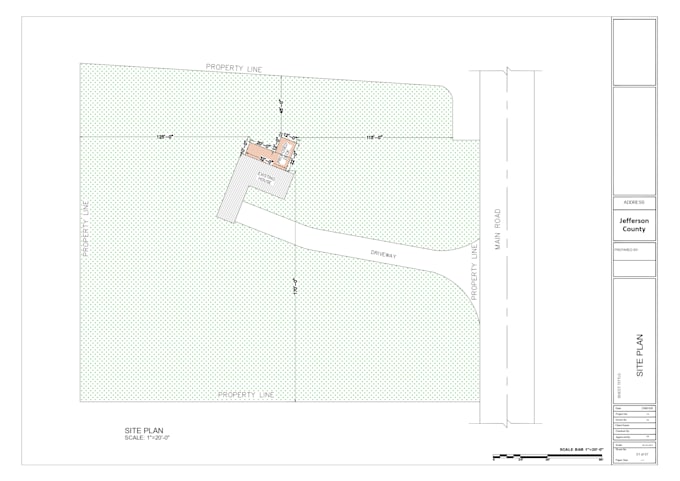
Looking for an accurate site plan, lot plan or plot plan? I draw clean, professional 2D plans in AutoCAD for permits, construction or personal use.
What you will get:
Why work with me:
Fiverr does not screen freelancers in this category. Please verify qualifications and discuss requirements with the freelancer before ordering, including any preferences regarding the use of AI tools.
Civil Engineering Student AutoCAD Drafting
Languages
Q: What do you need from me to start?
Please send your plot size, dimensions or a rough sketch, and tell me the purpose of the plan (permit, construction or sale).
Which file formats will I receive?
Basic includes a print-ready PDF. Standard and Premium include both an editable DWG file and a PDF.
what plot sizes do you cover?
Basic covers up to 750 sq ft, Standard up to 1,500 sq ft and Premium up to 2,800 sq ft. For bigger plots, message me before ordering.
Can I ask for changes after delivery?
Yes, Premium includes a revision. For Basic and Standard, minor fixes are fine if the details match the original brief.
Are the plans valid for official approval?
I prepare accurate drawings based on your measurements. Final approval depends on your local authority’s requirements, so please share them if you have any.