Browse categories
Explore
Fiverr Pro
English
$
USD


Professional AutoCAD 2D Floor Plan | House Plan Drawing
Welcome to my Gig!
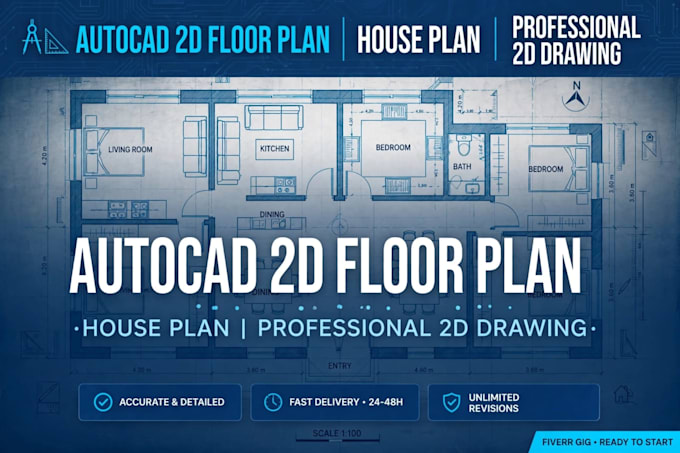
I will create a professional 2D floor plan / house plan in AutoCAD as per your requirements.
I have 5+ years of experience in AutoCAD and Architecture drafting.
What you will get:
- Clean and Professional 2D Floor Plan
- Fully editable DWG (Source File)
- PDF and JPG for printing
- High-level of detail with dimensions
- Fast Delivery and Quick Revisions
My Services Include:
- House Floor Plan
- Apartment Plan
- Furniture Layout Plan
- Site Plan
- Electrical & Plumbing Plan (for Standard & Premium)
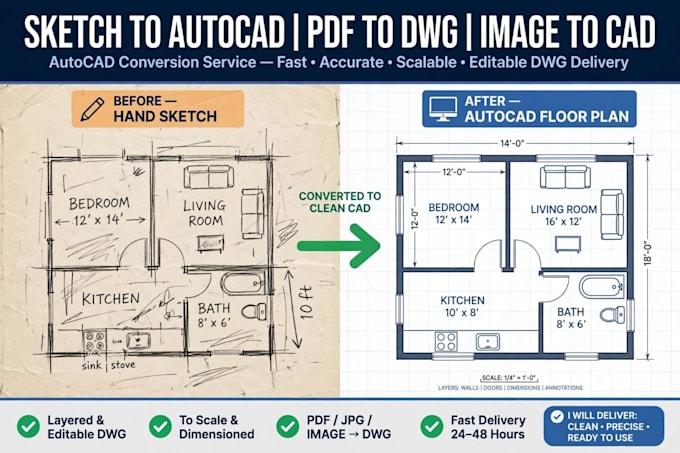
- Redraw from Sketch / PDF / Image to AutoCAD
Why Choose Me?
- 100% Satisfaction
- Unlimited Support
- Professional Work
Please contact me before placing the order to discuss your project.
Let's create your dream house plan together!
Fiverr does not screen freelancers in this category. Please verify qualifications and discuss requirements with the freelancer before ordering, including any preferences regarding the use of AI tools.
AutoCAD Expert 2D Drafting And Floor Plans
Languages
What do you need to start the project?
I need your rough sketch with dimensions, plot size, and your requirements like number of rooms.
Will you provide the source file DWG?
Yes, I will provide fully editable DWG, PDF and JPG files for all packages.
Will you provide the source file DWG?
Yes, I will provide fully editable DWG, PDF and JPG files.