Browse categories
Explore
Fiverr Pro
English
$
USD


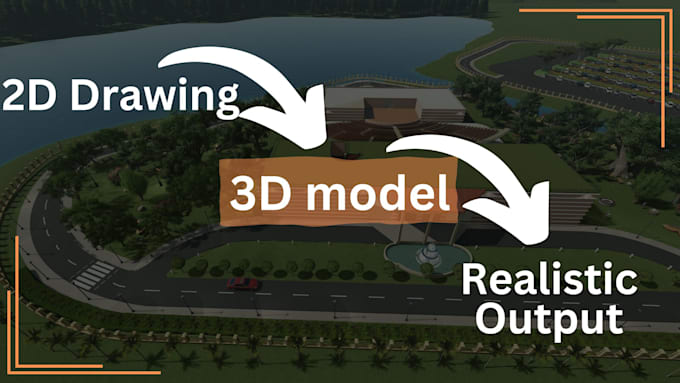
Are you looking for a 3D model, architectural Rendering/visualization for your dream home?
I am here to provide you the best services to transform
your design to stunning visual representation.
Hello, I'm Monesh. Hope you are doing well.
I'm an expert in 3d modelling and Realistic Rendering of interior and exterior spaces to provide you the best 3d Visualization of your project.
What do I Need to Get Started?
Just a Sketch with dimensions / Existing Autocad Drawing / PDF / JPG any of this will be perfect.
In What Format do I Provide the Final Outcome?
It Depends on your opinion; Renderings can be provided as jpg / PDF. The source file of the 3D model is presented as the Revit project file (Rvt.), Sketchup file, or Autocad (DWG.) format. Also, you can have PDF presentations created or Realistic rendered videos for presentations. (Additional charges may apply)
My Services: -
Past Projects
· Modeling an open-air theatre
· Modeling a car park
· Modeling the service buildings of the open air theatre
Fiverr does not screen freelancers in this category. Please verify qualifications and discuss requirements with the freelancer before ordering, including any preferences regarding the use of AI tools.
Languages