Browse categories
Explore
Fiverr Pro
English
$
USD

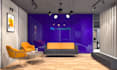


Need a space optimized layout for office space? And visually stunning 3D design that reflects your brand and boosts marketing?
What I Offer:
Why work with me?
Long experience, fast & clear communication, and a proven ability to deliver visuals that get your project noticed.
Reach out, and let's make your project look its best.
Fiverr does not screen freelancers in this category. Please verify qualifications and discuss requirements with the freelancer before ordering, including any preferences regarding the use of AI tools.
Architect and 3D Visualizer
Languages
What do i need to kickstart?
Your functional requirements are enough to kickstart the project.
Do I need a PDF plan or any drawings to support this project?
Your communication is fair enough to support this project. Please let me know your land/space area along with functional requirements. I can speed up the project with it.
I have only area and some sketches, are you good with it?
Sure, we can go through with it and make a draft plan. After refining it, we can proceed further.
Do you offer custom packages?
Yes, I offer custom package if my offered packages does not fulfill your requirements.
I need only 2D drawings for initial, can you make it?
Yes, I can. Please check my offered packages. And don't hesitate to contact me.
I have 2D plan ready, do you offer 3D modeling and rendering only?
Yes, I do. Please message me before placing an order.
I have some selected references for the spaces, can i share with you?
Sure, any ideas or suggestions are welcome.
How would you ensure the design with the brand?
First, I will understand the brand motto color references, and if the brand holds history, I would be happy to hear that. Then I will try to incorporate those into the new design to make sure it aligns with the concept.


