Browse categories
Explore
Fiverr Pro
English
$
USD


Hello!
I am Monib Shinwari, a CAD Specialist skilled in AutoCAD 2D drafting and 3D modeling. I am committed to delivering accurate, clean, and professional results.
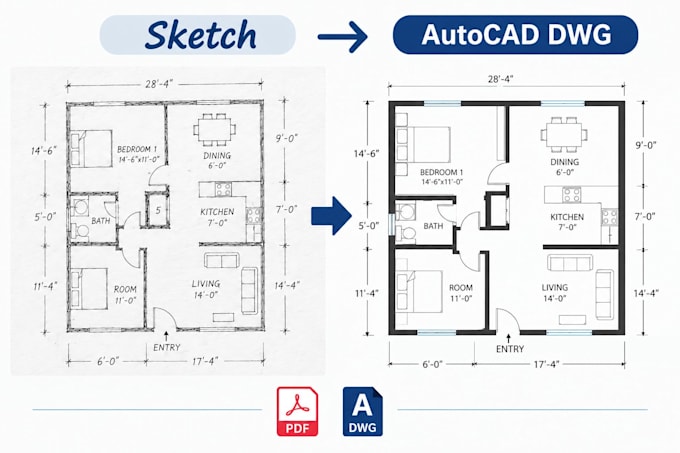
I will convert your hand sketches, PDFs, images, or references into clean, accurate, and editable AutoCAD 2D DWG drawings.
What I Offer:
Why Choose Me?
Flexible Pricing: As a new seller, I offer flexible pricing based on your budget and project requirements. My goal is to deliver quality work and ensure your satisfaction.
Please contact me before ordering complex projects or projects with specific engineering requirements.
Let's work together!
Fiverr does not screen freelancers in this category. Please verify qualifications and discuss requirements with the freelancer before ordering, including any preferences regarding the use of AI tools.
CAD Drafting Specialist, AutoCAD 2D, SketchUp 3D, Visualization
Languages
What architectural drawings can you create?
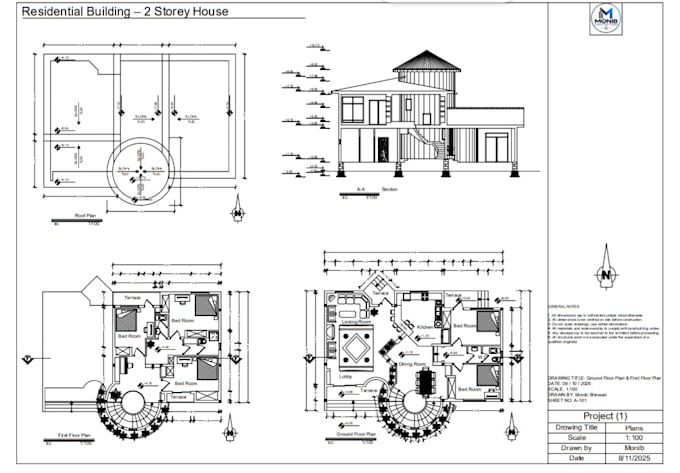
I can create floor plans,site plans, furniture layouts, and other 2D architectural drawings according to your requirements.
Can you create accurate dimensions and annotations?
Yes. I can add clear dimensions, room names, labels, annotations, doors, windows, furniture, and other required details.
Can you edit or modify an existing AutoCAD drawing?
Yes. I can modify, update, clean, and reorganize existing DWG drawings while maintaining a professional CAD structure.
Can you create a floor plan from a hand sketch or PDF?
Yes. I can convert your hand sketch, PDF, image, or measurements into a clean and professional AutoCAD 2D floor plan.
Will I receive an editable AutoCAD DWG file?
Yes. I provide an editable DWG source file, along with PDF when included in your selected package.
Can you follow my required scale and drawing standards?
Yes. I can prepare drawings according to your provided scale, dimensions, layer requirements, and drafting standards.
Can you design a floor plan based on my requirements?
Yes. I can develop a practical 2D floor plan based on your room requirements, available dimensions, and design instructions.
Can I contact you before placing an order?
Absolutely. You can send me your files and requirements first, and I will review the scope before you place an order.