Browse categories
Explore
Fiverr Pro
English
$
USD

In an industry saturated with automated visuals, true interior architecture requires a rigorous understanding of spatial geometry, ergonomics, and light.
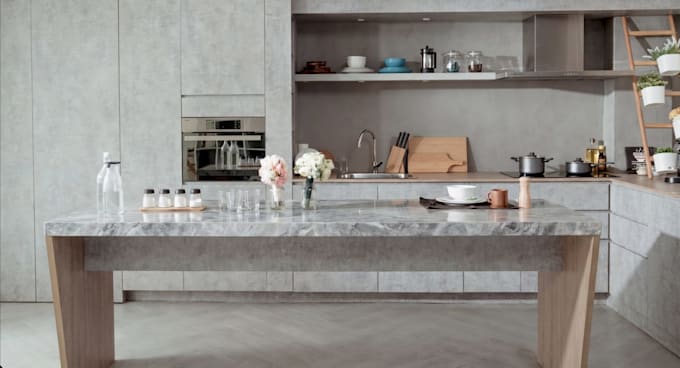
We are a specialized visualization studio that translates your kitchen blueprints into hyper-realistic 3D environments. We empower developers, architects, and discerning homeowners to validate cabinetry details, premium materiality, and lighting with absolute confidence prior to construction.
What You Will Receive:
Why Partner With Our Studio:
Perfect For:
Fiverr does not screen freelancers in this category. Please verify qualifications and discuss requirements with the freelancer before ordering, including any preferences regarding the use of AI tools.
Forming timeless interiors through premium craft, exactness and visual harmony
Languages
1. What is the difference between the design packages?
Concept provides a basic layout and one render. Visualization offers detailed custom 3D cabinetry and lighting. Premium delivers full BIM files, technical elevations, and procurement lists.
2. What do you need to start the project?
A dimensional floor plan, photos of the current space, and 3 to 5 inspiration images detailing your aesthetic.
3. Do you provide the 3D source files?
The native Revit (.rvt) file is included exclusively in the Premium package, but can be purchased as an extra for the other tiers.
4. How do revisions work?
Depending on your package, you receive 1 to 3 revision cycles for material and lighting adjustments. Complete structural redesigns require a separate scope.
5. Do you use pre-made 3D templates?
No. Every layout and cabinetry unit is custom-modeled in Revit to perfectly match your exact structural dimensions.
6. What is the Premium FF&E procurement list?
It is a detailed, clickable schedule of your specific appliances, plumbing fixtures, and finishes to hand directly to your contractor.
7. Can you design for highly compact spaces?
Yes. We specialize in millimeter-precise urban layouts that maximize storage and ergonomics in high-density footprints.
8. What software do you use?
We model exclusively in Autodesk Revit for architectural accuracy and render in Enscape for hyper-realistic lighting.
9. Can you include an adjoining open-plan dining area?
Yes. You can add connected spaces to your order by selecting the "Additional Room" extra at checkout.
10. Are your drawings ready for immediate construction?
Our Premium elevations will direct your builders, but final structural and plumbing verification by a licensed on-site contractor is always required before fabrication.