Browse categories
Explore
Fiverr Pro
English
$
USD


Dear Sir,
I would be happy to chat with you before placing an order about adjusting the project scope, cost and timeframe. Please contact me to get started. Thanks.
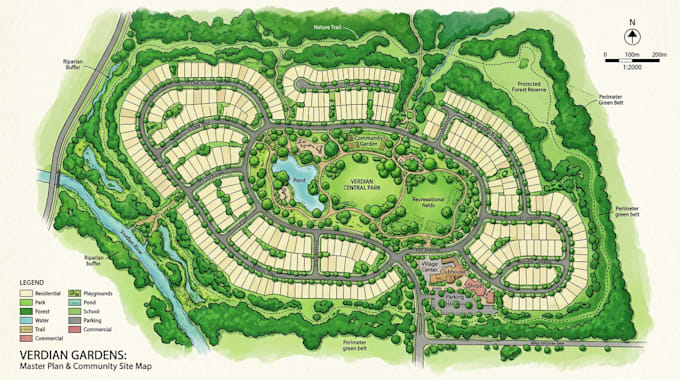
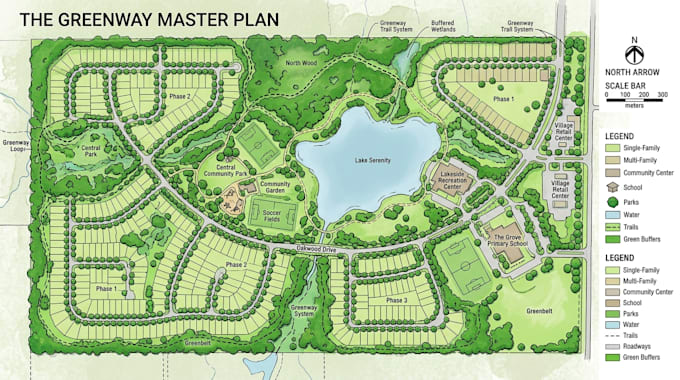
I am a Professional Architectural and Civil CAD Specialist experienced in Site Plans, Plot Plans, Master Plans and Land Development layouts. I create clean, presentation-ready drawings that communicate property boundaries, buildings, roads, landscaping and site organization clearly.
I will provide complete 2D site visualization.
Site Plan Services
Site Visualization
Architectural & Civil CAD Expertise: I can provide professional 2D colored site presentations with clear spatial organization, attractive visual hierarchy and accurate project information.
Skills: AutoCAD, Civil 3D, 2D/3D CAD, Site Planning, Master Planning, Land Development, Architectural Visualization and Technical Drafting.
Please inform the freelancer of any preferences or concerns regarding the use of AI tools in the completion and/or delivery of your order.
Architectural Draftsman and Map Illustrator
Languages