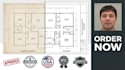
I will create ca wa existing proposed plans, as built, construction docs

M
mooreanderson_
M
mooreanderson_
Moore Anderson

About this gig

Need accurate as-built drawings or existing/proposed plans for your California or Washington project? I specialize in converting hand sketches, old blueprints, or site measurements into precise, modern CAD construction documents.


WHAT YOU GET:

  1. Accurate existing condition floor plans and elevations
  2. Proposed renovation layouts with clear demolition notes
  3. Door, window, and room dimension schedules
  4. Clean, layered, and professional AutoCAD formatting
  5. Print-ready PDF + editable DWG files


PERFECT FOR:

  1. Preparing construction documents for renovations
  2. Documenting existing conditions for real estate or legal use
  3. Converting old paper blueprints into digital CAD files
  4. Municipal building department submission packages


WHY CHOOSE ME:

  1. Expertise in CA and WA architectural drafting standards
  2. Meticulous attention to detail and accurate scaling
  3. Fast turnaround and clear, professional communication
  4. Unlimited support to ensure your documents are perfect


PLEASE MESSAGE ME BEFORE ORDERING with your existing sketches, PDFs, or photos so I can assess the complexity and confirm the scope of work.


Let's get your existing conditions documented perfectly!


Service verification and delivery style preference

Fiverr does not screen freelancers in this category. Please verify qualifications and discuss requirements with the freelancer before ordering, including any preferences regarding the use of AI tools.

Get to know Moore Anderson

Moore Anderson

As Built Draftsman, Existing Conditions and CAD Redraws

  • FromUnited States
  • Member sinceOct 2026
  • Languages

    English
Specializing in as-built drawings, existing condition documentation, and CAD redraws. I convert hand sketches and old blueprints into precise, modern CAD files for CA, WA, CO, NH, MA, DC, and VA projects.