Browse categories
Explore
Fiverr Pro
English
$
USD

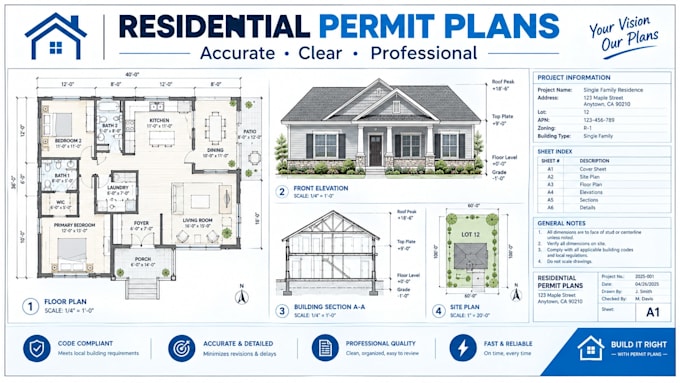
Need accurate residential building permit plans or construction drawings for your project?
I will create clear, professional residential drawings based on your sketches, measurements, existing plans, or project requirements. Each drawing is carefully organized to make your project easier to review, coordinate, and prepare for permit submission.
Depending on your package, you can receive:
Ideal for:
New residential construction, plan development, permit documentation, and construction drawing updates.
Please send your available sketches, measurements, existing drawings, and project requirements before ordering so I can confirm the scope.
Note: Permit requirements vary by location. Permit approval, professional stamps or seals, engineering calculations, surveys, and permit fees are not included unless specifically agreed upon.
Fiverr does not screen freelancers in this category. Please verify qualifications and discuss requirements with the freelancer before ordering, including any preferences regarding the use of AI tools.
Architectural Drafting And Permit Drawing Specialist
Languages
What do you need to start my project?
Please provide your sketches, measurements, existing drawings, reference plans, and any specific project or permit requirements.
What drawings can you create?
Depending on your package, I can provide floor plans, elevations, sections, dimensions, annotations, and architectural details.
Can you create plans from a hand-drawn sketch?
Yes. I can develop a professional drawing from a clear sketch, provided accurate dimensions and project information are supplied.
Can you update an existing residential plan?
Yes. Send your existing drawing and clearly indicate the required changes.
Are the drawings ready for permit submission?
The drawings are prepared for permit documentation, but requirements vary by location and final approval is determined by the relevant authority.
Do you provide editable source files?
Yes. An editable source file is included according to the selected package.
Do you provide structural or MEP drawings?
No. Structural engineering, MEP drawings, surveys, calculations, and professional stamps or seals are not included unless specifically agreed.