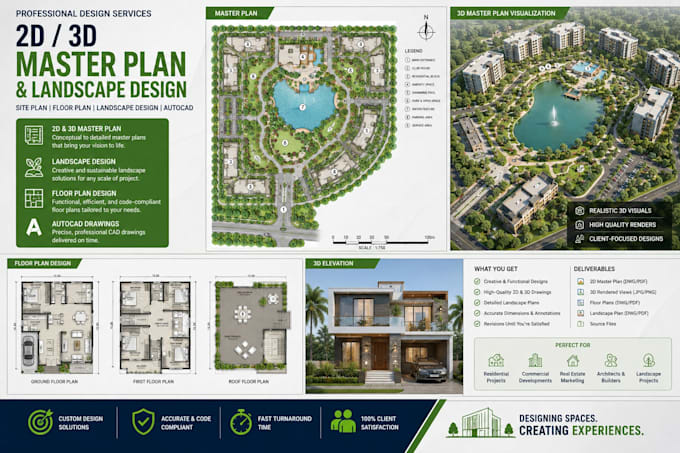
I will design 2d 3d master plan, landscape design, site plan, floor plan, autocad

M
morgana_nathani
M
morgana_nathani
Engr. Morgan

About this gig

Every successful project begins with a clear, well planned design. Whether you are developing a residential community, commercial property, resort, landscape, or private home, I will create professional 2D and 3D master plans that combine functionality, aesthetics, and precision.


Using AutoCAD and industry standard design software, I deliver detailed drawings and realistic visual presentations that help you secure approvals, impress clients, and confidently move your project from concept to construction.


My Services Include:

  • 2D Master Plan Design
  • 3D Master Plan Rendering
  • Landscape Design Site Layout
  • Site Plan Design
  • Floor Plan Drafting & Redrawing
  • Residential & Commercial Development Plans
  • Subdivision & Community Layouts
  • Urban Planning Concepts
  • Property & Land Development Plans
  • AutoCAD Drafting and CAD Conversion


Why Choose Me

  • Professional-quality drawings
  • Clean, accurate, and easy-to-read plans
  • 2D drawings and realistic 3D presentations
  • Fast delivery
  • Fast communication
  • Revisions to ensure your satisfaction
  • Files delivered in the formats you need


Send me a message, and turn your vision into a professional 2D or 3D design you will be proud to present.

Delivery style preference

Please inform the freelancer of any preferences or concerns regarding the use of AI tools in the completion and/or delivery of your order.

Get to know Engr. Morgan

Engr. Morgan

Innovative Design, Precise Engineering, Proven Results

  • FromUnited States
  • Member sinceAug 2026
  • Avg. response time1 hour
  • Languages

    English
As Engr. Mogan, I provide professional civil engineering and architectural solutions that turn ideas into precise, practical, and construction-ready plans. I specialize in site development, grading and drainage, stormwater management, SWPPP documentation, utility planning, structural drafting, permit plans, and detailed CAD/BIM modeling using AutoCAD, Civil 3D, and Revit. My approach combines technical accuracy, efficient design, clear documentation, and reliable project delivery tailored to each client’s requirements.