Browse categories
Explore
Fiverr Pro
English
$
USD

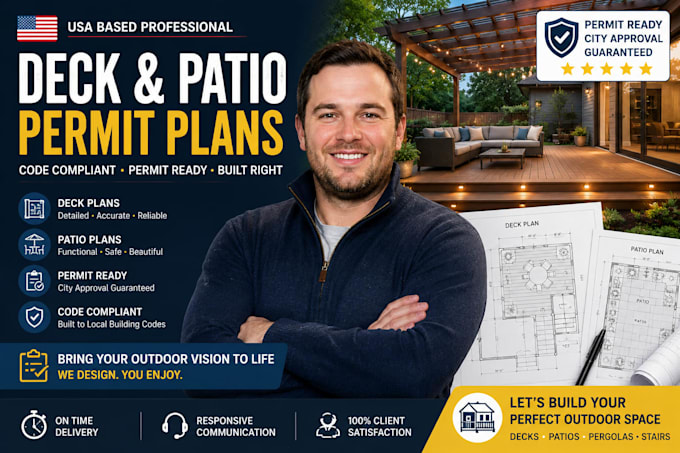
Planning a deck or patio project?
I design permit-ready plans that meet standard local building department requirements, so you can move from idea to approved permit without delays.
What you'll get:
Detailed floor plan with dimensions and framing layout
Site plan showing placement, setbacks, and property lines
Construction details (footings, railings, stair layout) for code compliance
Clean, submission-ready PDF + CAD source files
I use AutoCAD to produce accurate, to-scale drawings so your permit application has everything your local building department typically asks for.
Not sure which package fits your project?
Message me with your deck/patio size and design idea before ordering, and I'll recommend the right package.
Fiverr does not screen freelancers in this category. Please verify qualifications and discuss requirements with the freelancer before ordering, including any preferences regarding the use of AI tools.
Permit Drawing and AutoCAD Specialist
Languages
Do you guarantee permit approval?
No — approval depends on your local building department's review and code requirements. I design plans in standard permit-submission format, but final approval is at their discretion.
Do I need a lot survey?
A site/lot survey helps ensure accurate setback details. If you don't have one, let me know and I'll advise on next steps.
Can you revise plans if the city requests changes?
Yes, revision rounds are included per package.
